An Architect Known for Sprawling Modern Homes Took a Different Approach for His Desert Cabin
Ron Radziner, cofounder of architecture firm Marmol Radziner, and his wife, Robin Cottle, bought a small retreat in the California desert. Rather than reinvent it, they kept its character intact; eventually, it became the emotional center of their family life.
October 28, 2026By
RICKY LEE
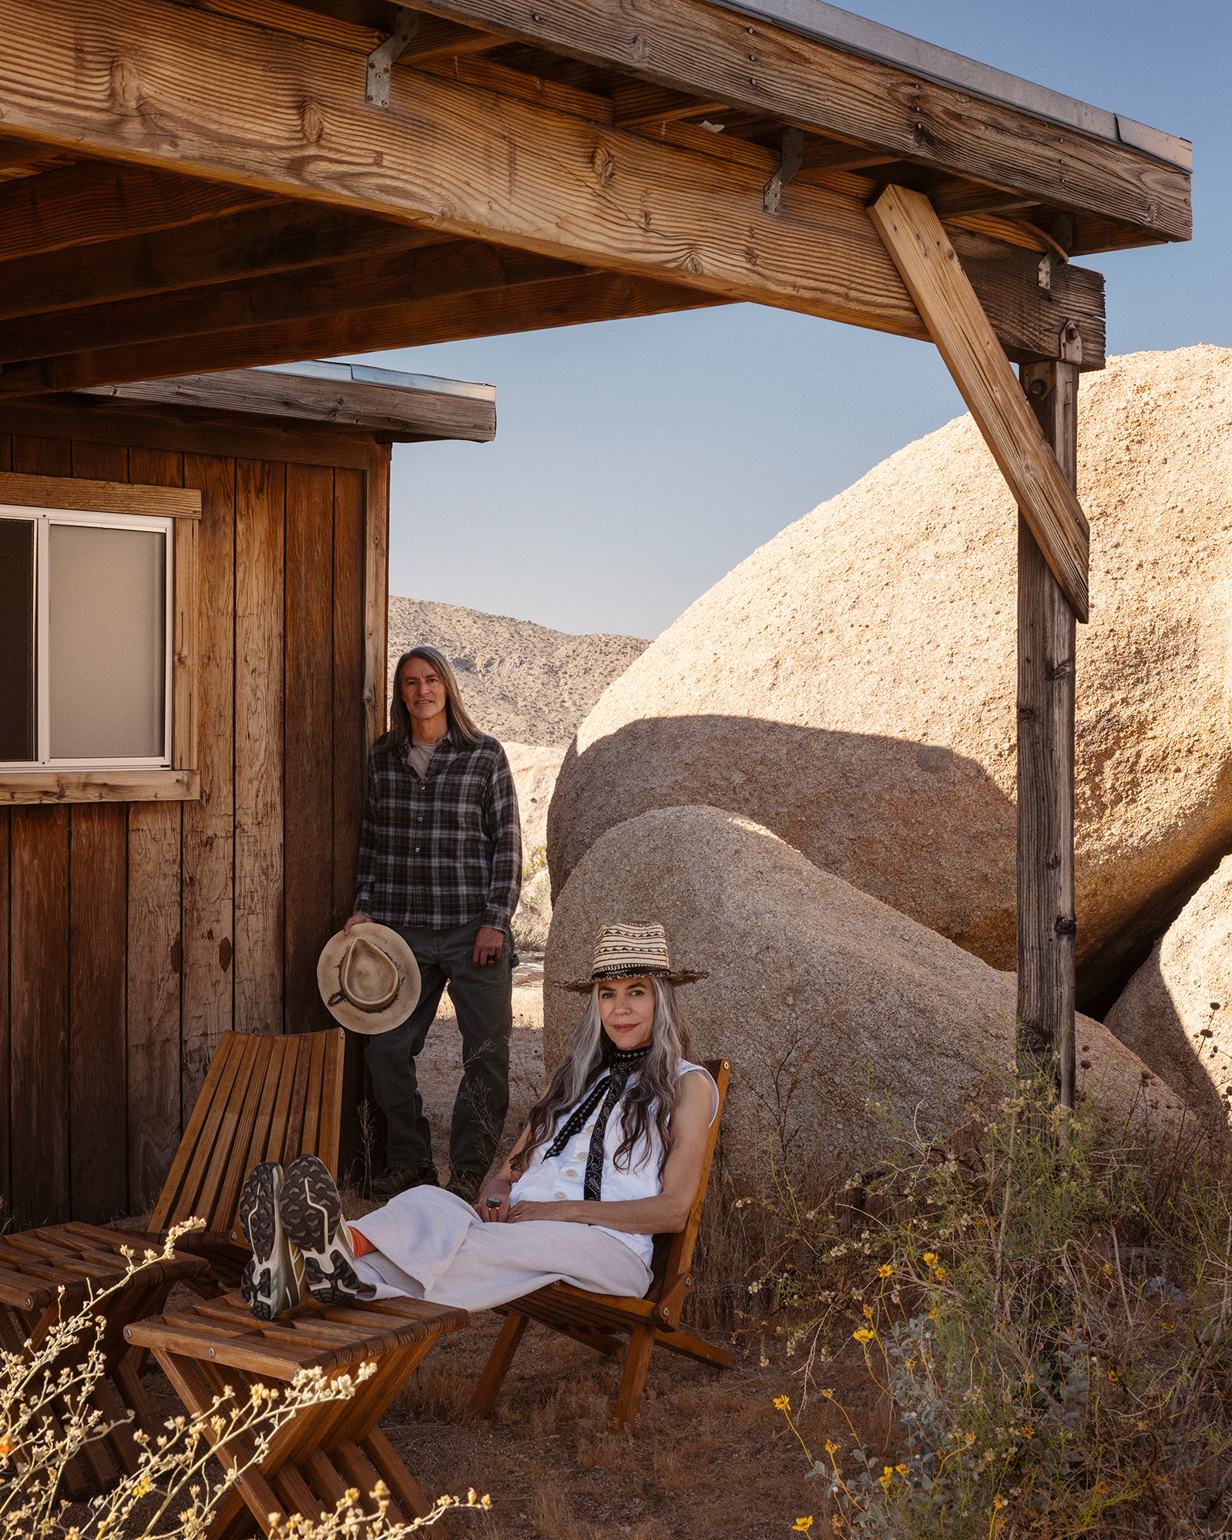
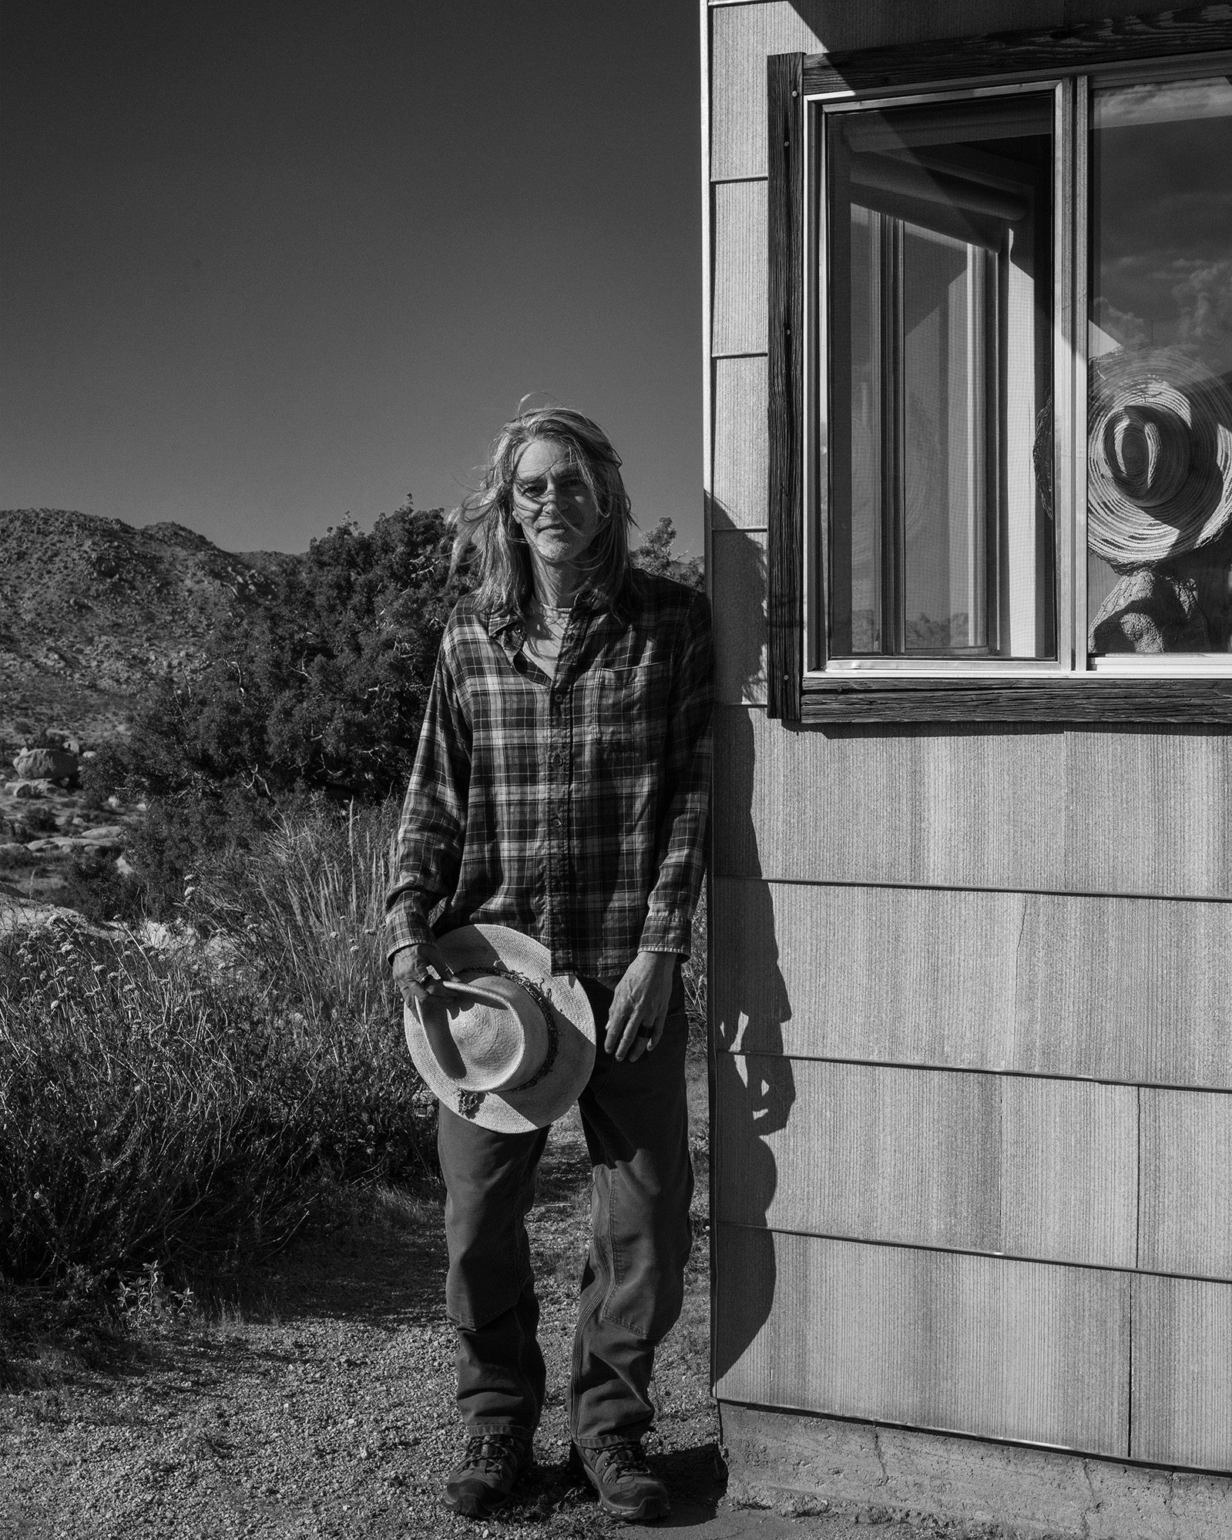
Architect Ron Radziner and his wife, creative director Robin Cottle, outside the Joshua Tree cabin. Photo: David Zimmerman
This article is featured in our Fall 2026 print issue, available now.
For years before they owned a cabin in California’s high desert, architect Ron Radziner and creative director Robin Cottle found themselves repeatedly returning to the desert towns surrounding Joshua Tree National Park and wandering through a landscape whose silence and strange geology felt increasingly magnetic. Like generations of Californians before them, they were responding to something larger than the scenery alone: a fantasy of escape, solitude, and reinvention embedded in the desert itself.
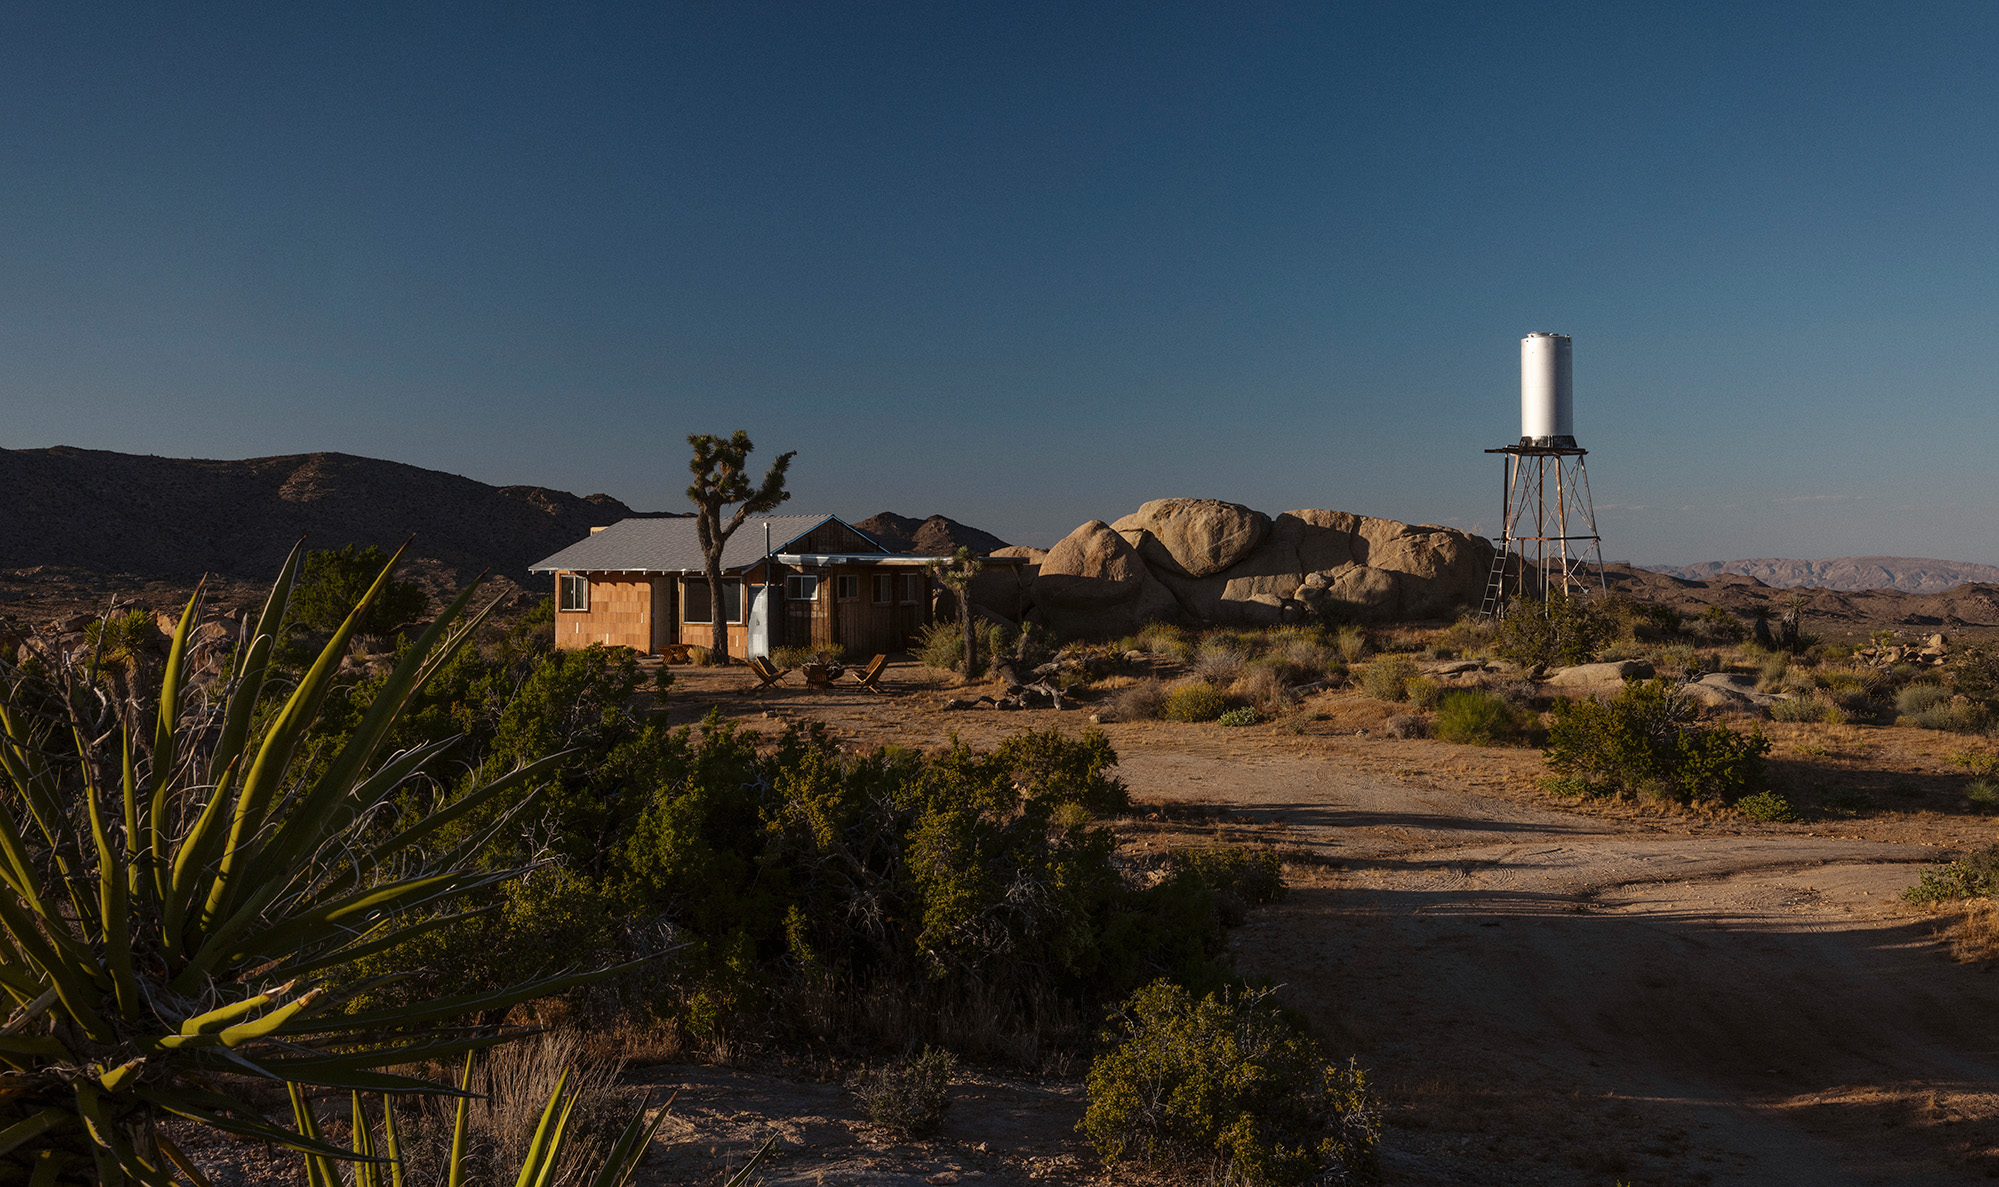
In the summer of 2000, through an acquaintance, the couple was introduced to a small off-grid cabin tucked deep into the wilderness outside Pioneertown. Originally built for two sisters in the 1960s, the one-room structure sits quietly among boulders and Joshua trees at roughly 5,500 feet above sea level. Reached by dirt roads and with little cell service and no electricity, the cabin has always been modest to the point of near austerity.
What makes the cabin remarkable, however, is not what Radziner and Cottle transformed, but what they chose not to. Over the last two decades, they resisted turning the structure into a showcase project, despite Radziner’s role as cofounder of Marmol Radziner, the Los Angeles firm known for some of Southern California’s most refined contemporary homes. “We really grew to love the simplicity of this little cabin,” Radziner says. “We knew that we would not build a new house there.”
What began as a remote escape eventually became the emotional center of family life—a place shaped less by renovation than by ritual, repetition, and return.
The Joshua Tree cabin was built in the 1960s. Photo: David Zimmerman
You’ve both spoken about being drawn to the desert long before you owned the cabin. What was it about that landscape that stayed with you?
Robin Cottle: There was always something about the desert that felt calming and expansive at the same time. We used to go out there before we were even together—staying at places like the 29 Palms Inn, going to Pappy & Harriet’s, just spending time driving around and exploring. Back then it felt much quieter, more isolated. It wasn’t really a “scene.” It just felt very free and very open.
As architects and designers, you could have transformed the cabin completely. What guided your decision not to?
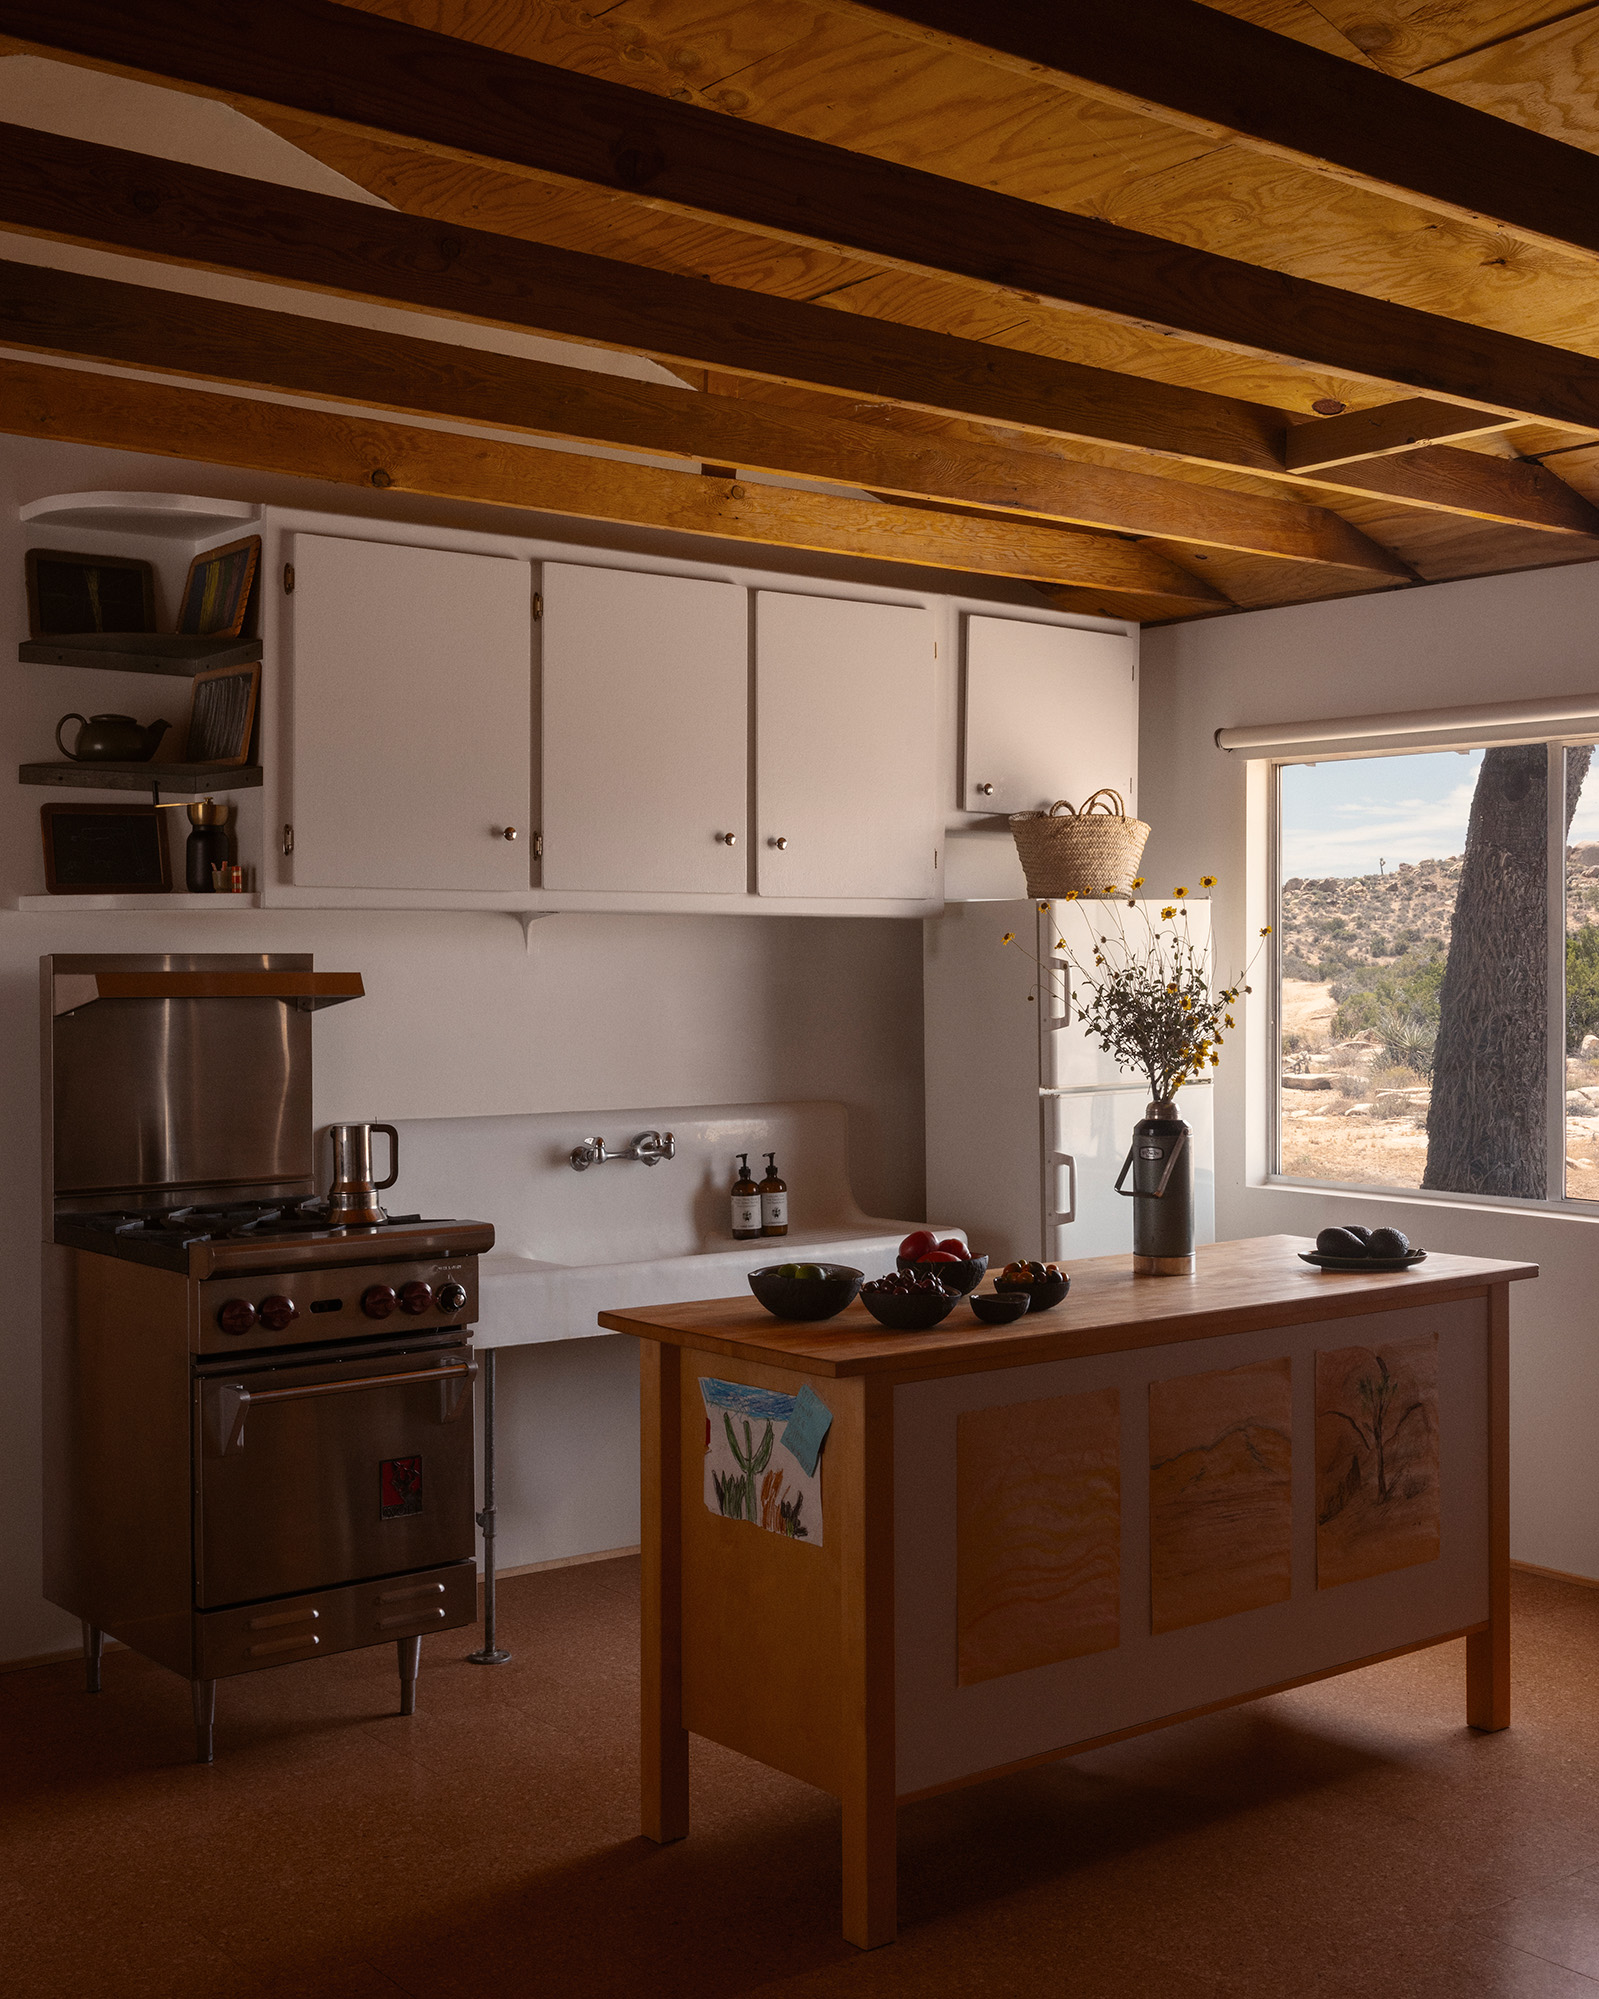
Ron Radziner: We never wanted to build a Marmol Radziner house out there. The whole point of the cabin was that it already had a very direct relationship to the landscape. It didn’t need to become something larger or more elaborate. The changes we did make were really about supporting the experience of being there—things like the cork flooring, the pine cabinetry, small adjustments that made the cabin feel more livable without changing its character.
What was the condition of the cabin when you first got it?
RR: Well, I don’t think that the previous owner cleaned it up much. So after we purchased the property we ended up taking one of Marmol Radziner’s construction trucks and just took anything that we weren’t gonna keep and put it into the truck. I think that we went into it with the desire to clean it up, but not alter it in any significant way.
And really, in those early years, the thought was, “Oh, maybe at some point, we’ll demolish this and build a new home on the site.” Within a few years, we’ve come past that and really grown to love the simplicity of this little cabin, and we knew that we would not build a bigger home there—that we really loved it just as it was.
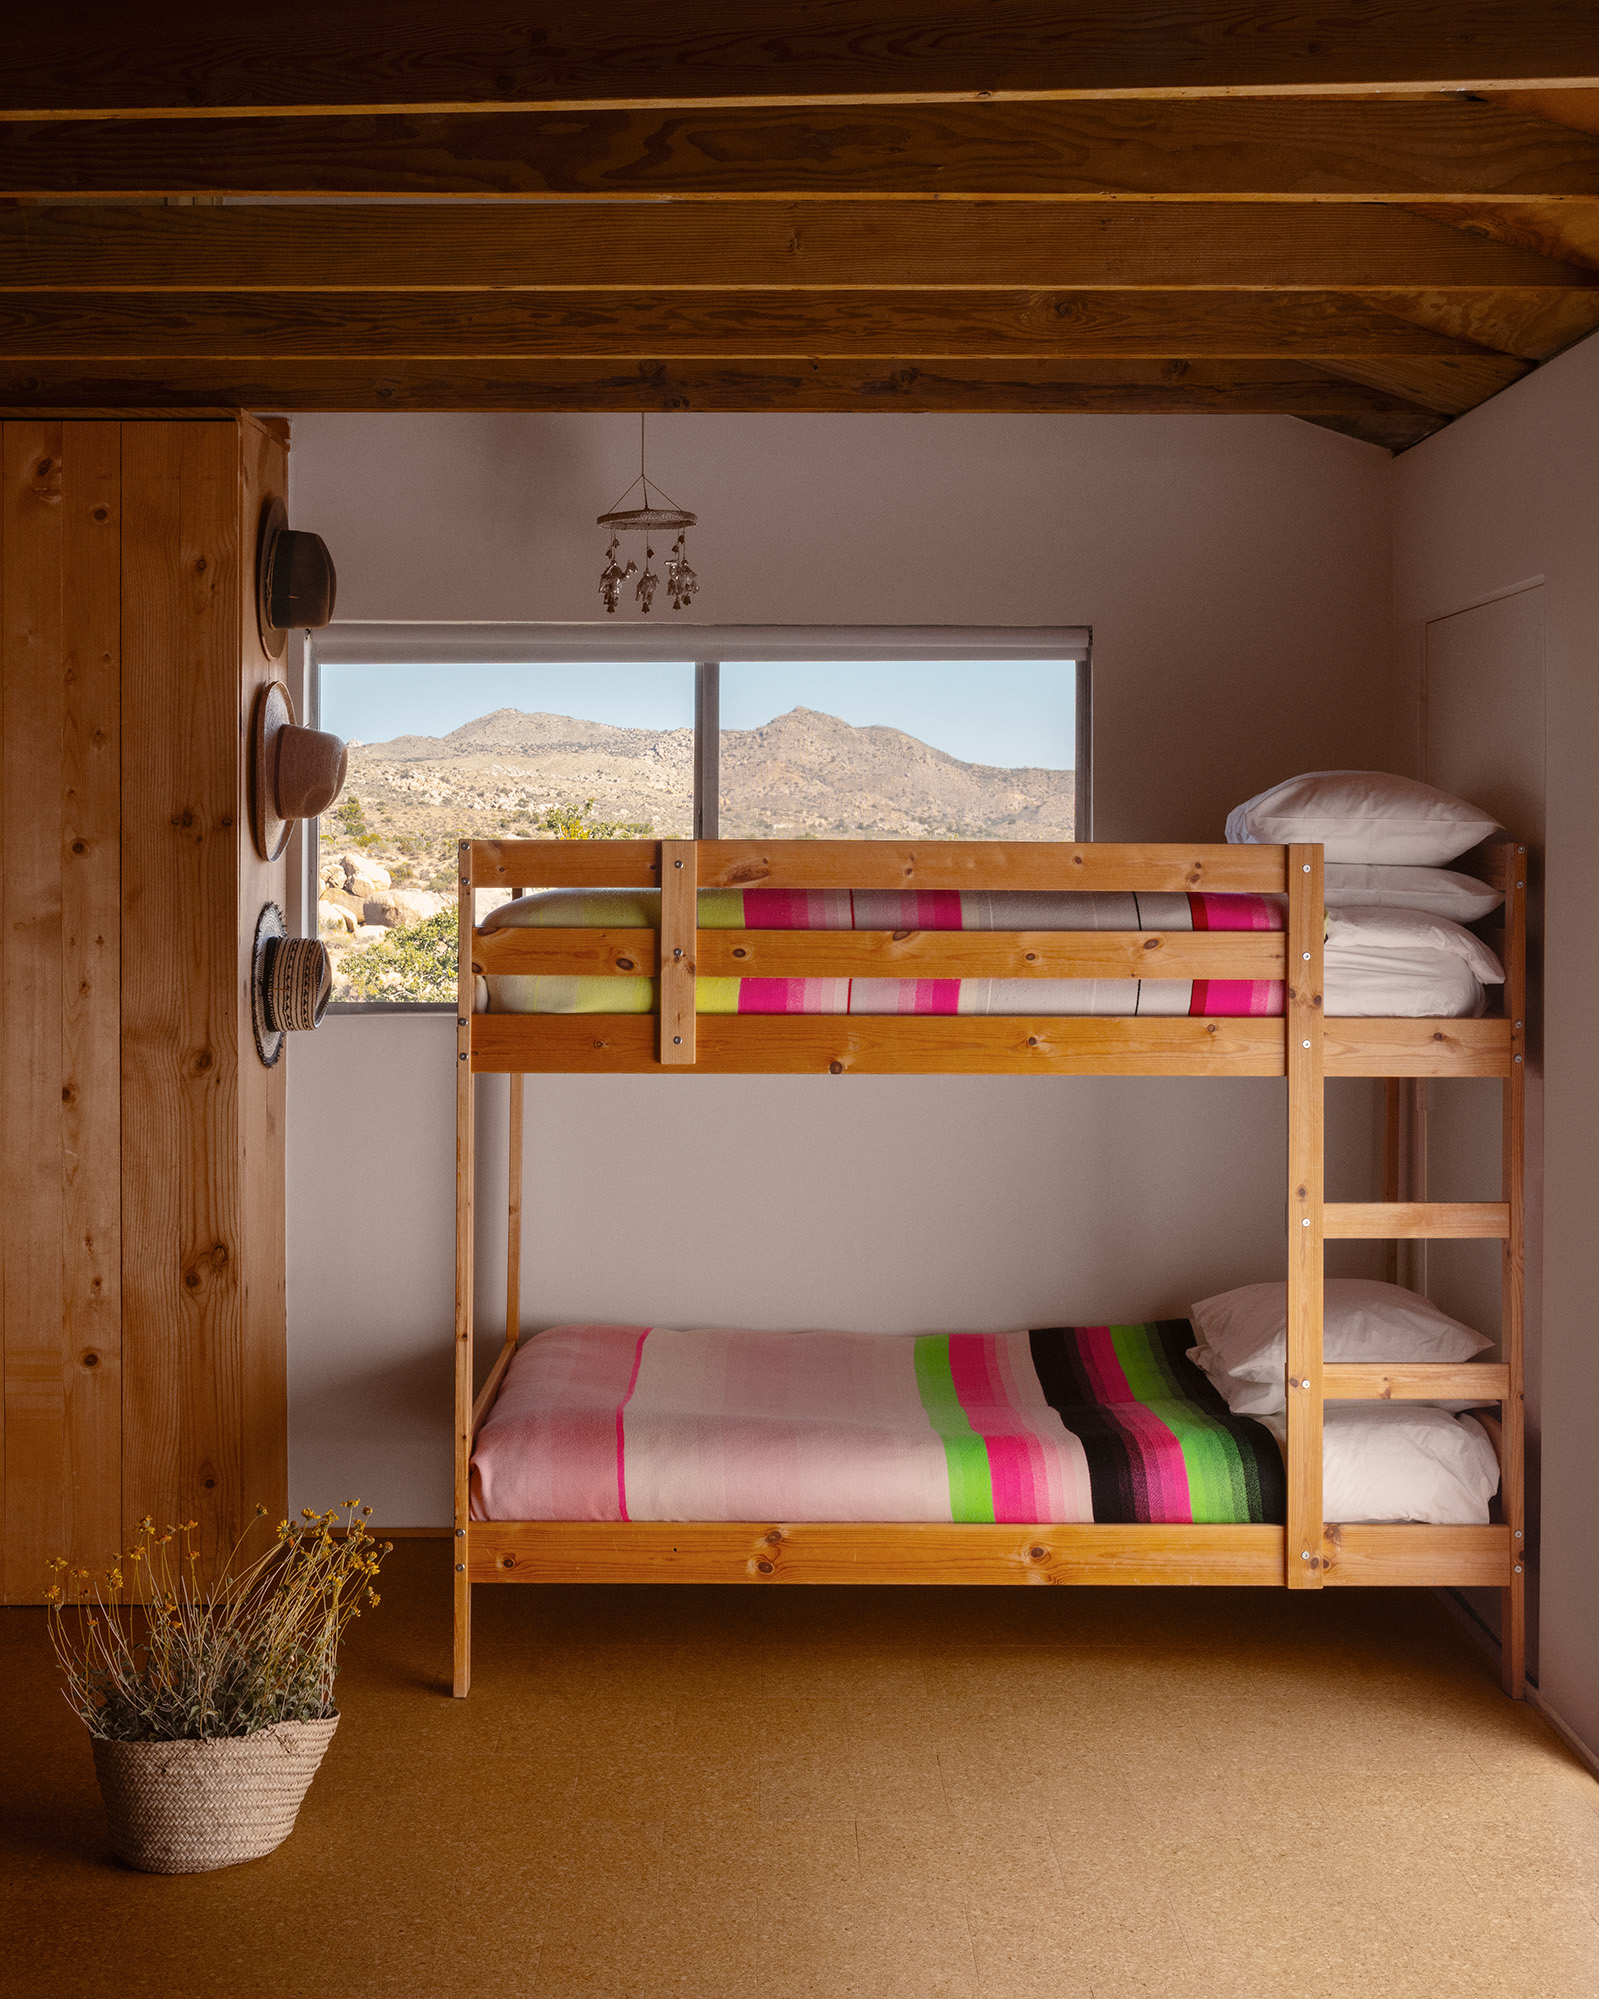
In the one-room cabin, a pine bunk bed is dressed with Hay wool blankets. Photo: David Zimmerman
How did you initally become interested in architecture,and how did Los Angeles shape the kind of work youwanted to do?
RR: I grew up in Los Angeles and was always fascinated by houses. As a kid, I would visit friends’ homes that I thought were beautiful and come home and try to draw the floor plans. I was probably eight or nine years old. I also spent a lot of time building forts in the hills with scraps of wood and plants and whatever I could find. Looking back now, I was always trying to create spaces connected to nature in a way. Los Angeles shaped me enormously as an architect. I don’t think it’s a great city for public architecture, but it has one of the most innovative traditions of residential architecture anywhere. There’s always been this indoor-outdoor quality to living there, and a culture of experimentation that encourages people to think differently about domestic space.
One neighborhood that really stayed with me is Rustic Canyon, in the Pacific Palisades. I remember driving through it with my parents and being fascinated by houses that felt almost like tree houses hidden in the landscape. That relationship between architecture and nature has stayed with me ever since.
Did you study architecture? Where did you study?
RR: My partner at the firm, Leo Marmol, and I both studied at Cal Poly San Luis Obispo, which is midway up the California coast and a really wonderful architectural school.
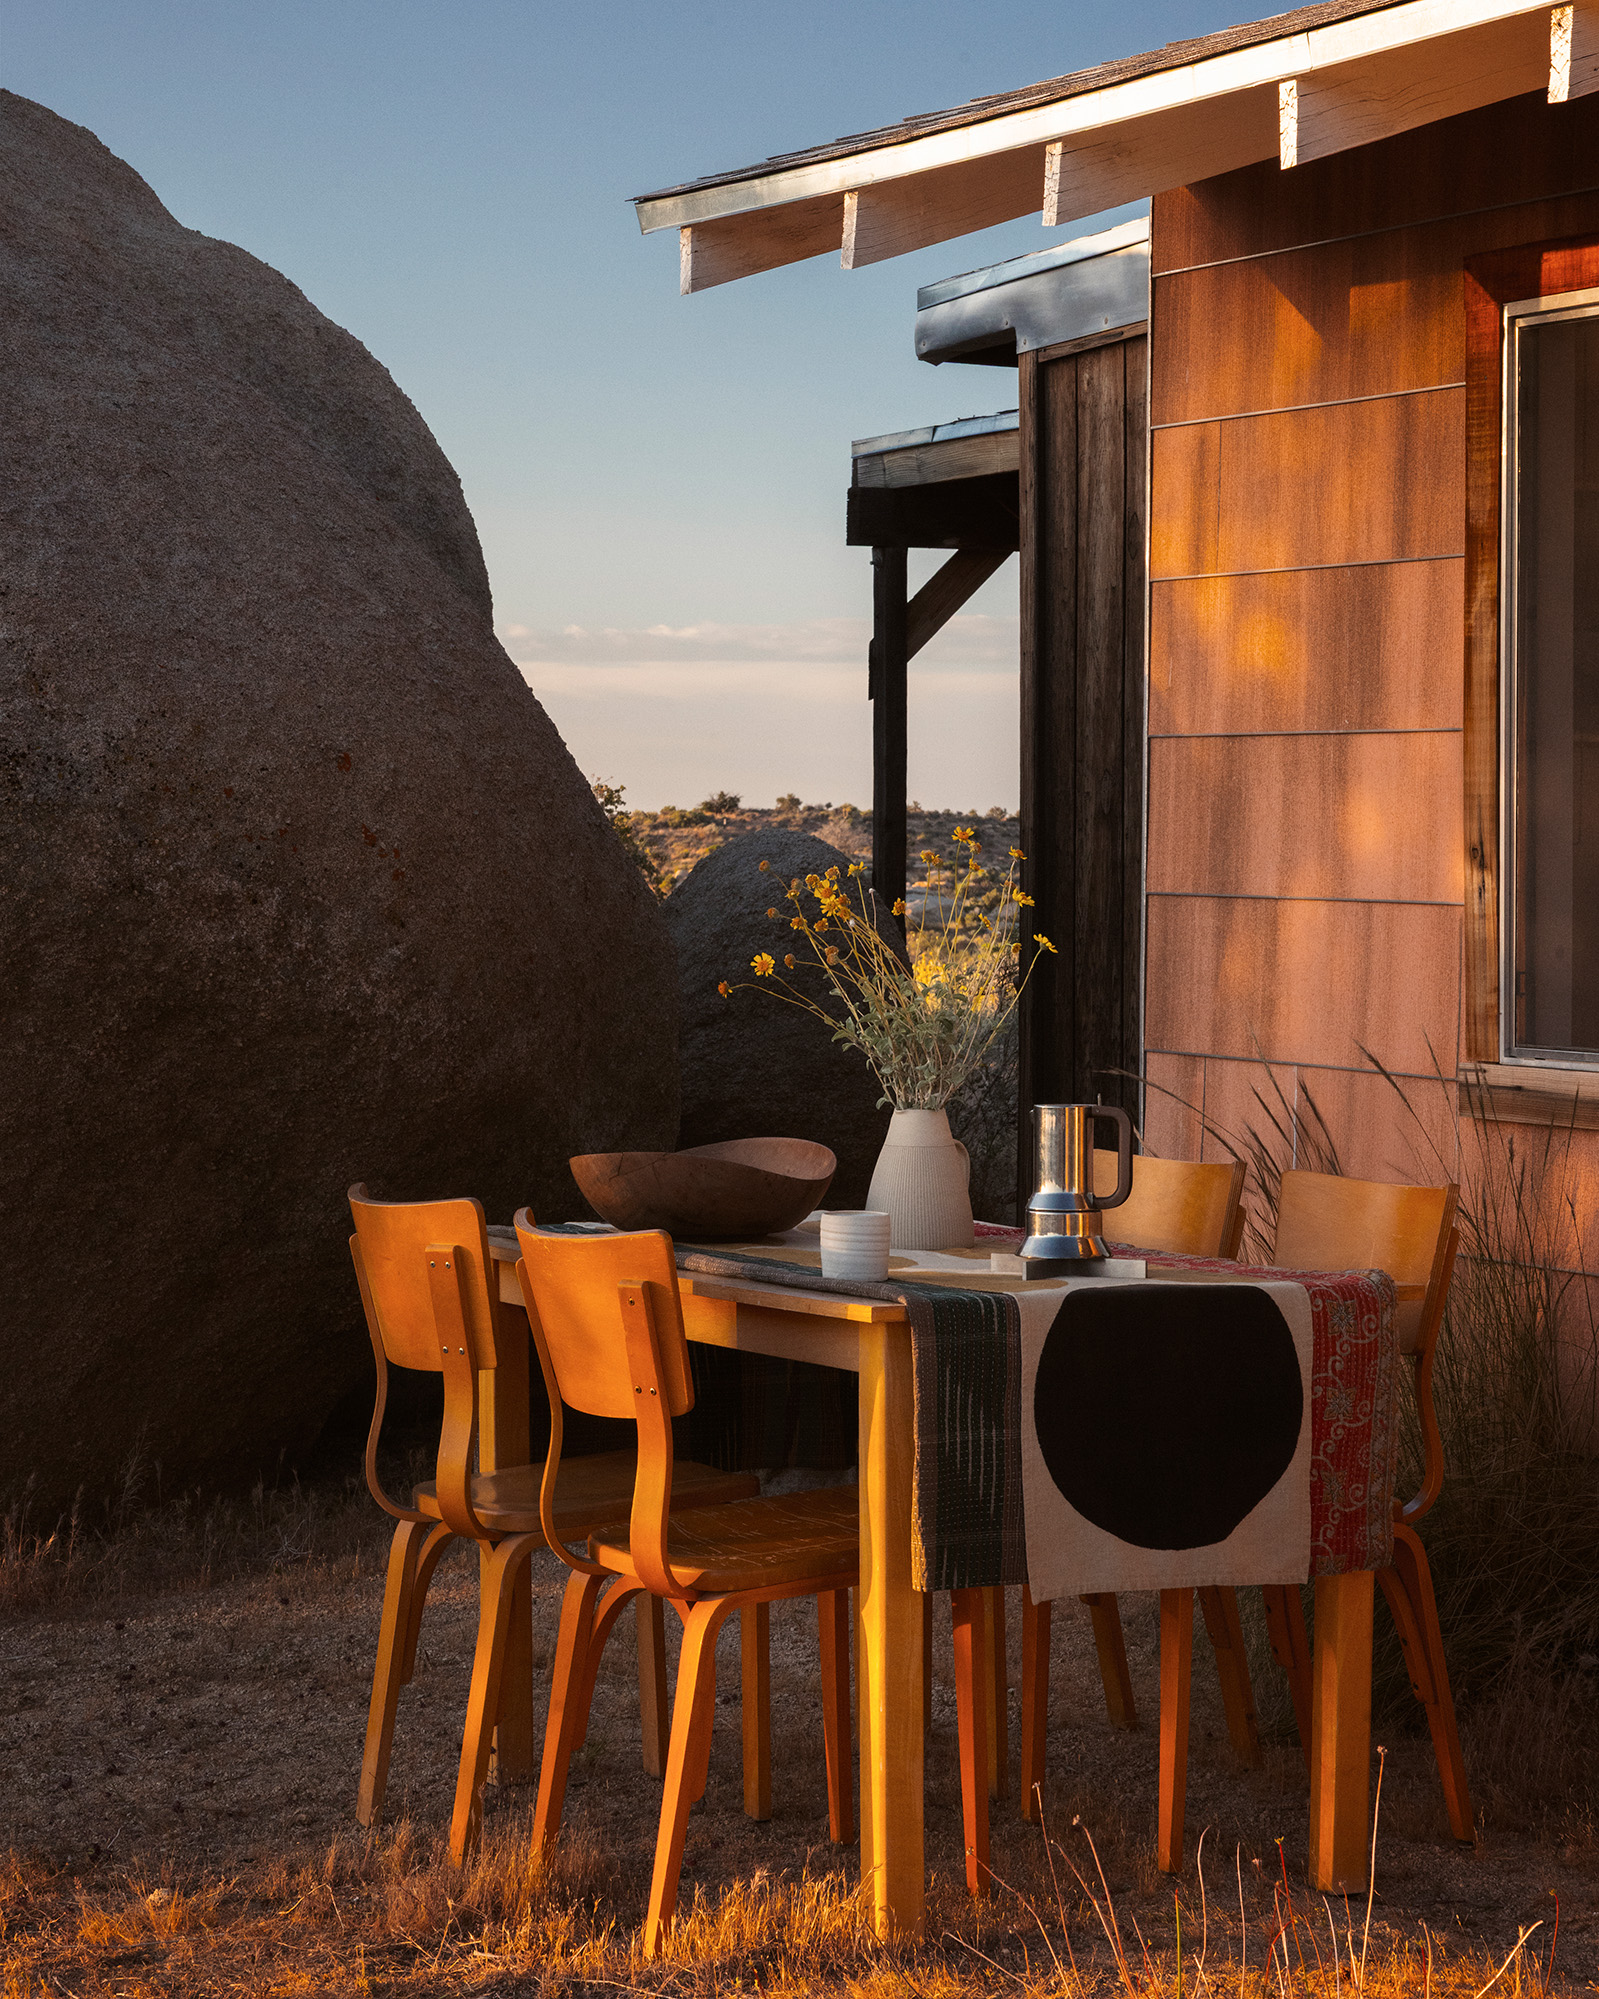
A table set for dinner outside, featuring Thonet chairs and a table runner designed by the couple’s neighbor, painter Lily Stockman. Photo: David Zimmerman
Looking back, are there projects that feel especially important in understanding how your architectural thinking evolved over the years?
RR: One of the early projects that felt very important was a house we designed in Rustic Canyon. The site rose up a hillside and flattened out at the top, and it allowed us to create a home that almost emerged from the earth. The lower portions were more grounded and concrete, and then the house rose upward into steel and glass. What interested me was this idea that architecture could make you feel both earthbound and elevated at the same time—sometimes embedded in the landscape, and other times up in the trees and sky. And that “tree house” quality has always stayed with me.
The cabin feels intentionally understated, almostanti-monumental.
RR: I think that’s true. It just sits there, like someone placed a little Monopoly house on the site. We’ve always tried to be very gentle with the landscape around it and allow the desert to come as close to the house as possible. We do that in our larger projects too, but there it feels even more essential.
People sometimes arrive expecting there to be some dramatic architect-designed house hidden somewhere nearby. But after they spend time there, I hope they understand that the simplicity and normalness of the cabin is enough. It doesn’t try to compete with the landscape. It just exists peacefully within it. Larger doesn’t mean better in architecture. It’s just different. There’s something very calming about a structure that doesn’t constantly try to announce itself. The landscape already does so much work emotionally and visually.
In the kitchen, a Wolf range and vintage refrigerator run on propane gas. Drawings by Radziner and the couple’s two children decorate the island. Photo: David Zimmerman
Do you see a philosophical relationship between the cabin and the larger homes your firm designs? Has living withthe cabin changed the way you think about residential architecture over time?
RR: Ultimately, architecture is always about how a building engages with the site and the surrounding landscape—the way light enters it, the materiality of it, the spaces it creates. The fact that one home is very small and another is very large is almost unimportant. What matters is whether the building feels appropriate to that location.
I think the cabin has its own integrity in its small way, and the larger homes we do, when they’re successful, have their own integrity as well. And I do think the cabin reinforced for me the importance of tactility and craftsmanship. Something that feels like it was made by hand—where you can sense the craftsperson involved—always feels more special and luxurious than something machine-made. The cabin is filled with imperfection, but it feels real. That’s something we always try to bring into our larger projects as well.
Robin, you seem to have played a major role in shaping the interior atmosphere of the cabin.
RC: Ron and I have always had a pretty similar sensibility when it comes to objects and materials. We collect things together. Sometimes I honestly can’t remember who found what first—the kerosene lamps, certain objects, things we’ve picked up over the years. But I never wanted the cabin to feel overly designed or decorated. Part of what I love about it is that it evolves naturally. Things move around. Flowers come and go. It reflects the rhythms of being there rather than some fixed idea of perfection.
The off-grid house sits on approximately 100 acres, about 30 minutes away from Pioneertown. Photo: David Zimmerman
How does the scale of the cabin change the way you live when you’re there?
RR: Because it’s such a small space, it creates a kind of intimacy. It’s one room where you sleep, cook, eat, read, and talk. Everything happens together. There’s very little separation between daily activities, and I think that changes your relationship to time and to each other.
How do the homes you design for yourself differ from the homes you create for clients?
RR: I don’t think they’re radically different philosophically, but my own homes tend to be more succinct. I usually work with a very limited palette of materials and try to explore just a few ideas very clearly. There’s a simplicity to them. All the flooring tends to be the same throughout the house. The bathrooms often use the same stone and plumbing fixtures. I usually try to reduce the number of gestures. On the other hand, the homes we design for clients can sometimes become more complex because they’re responding to many different needs and desires.
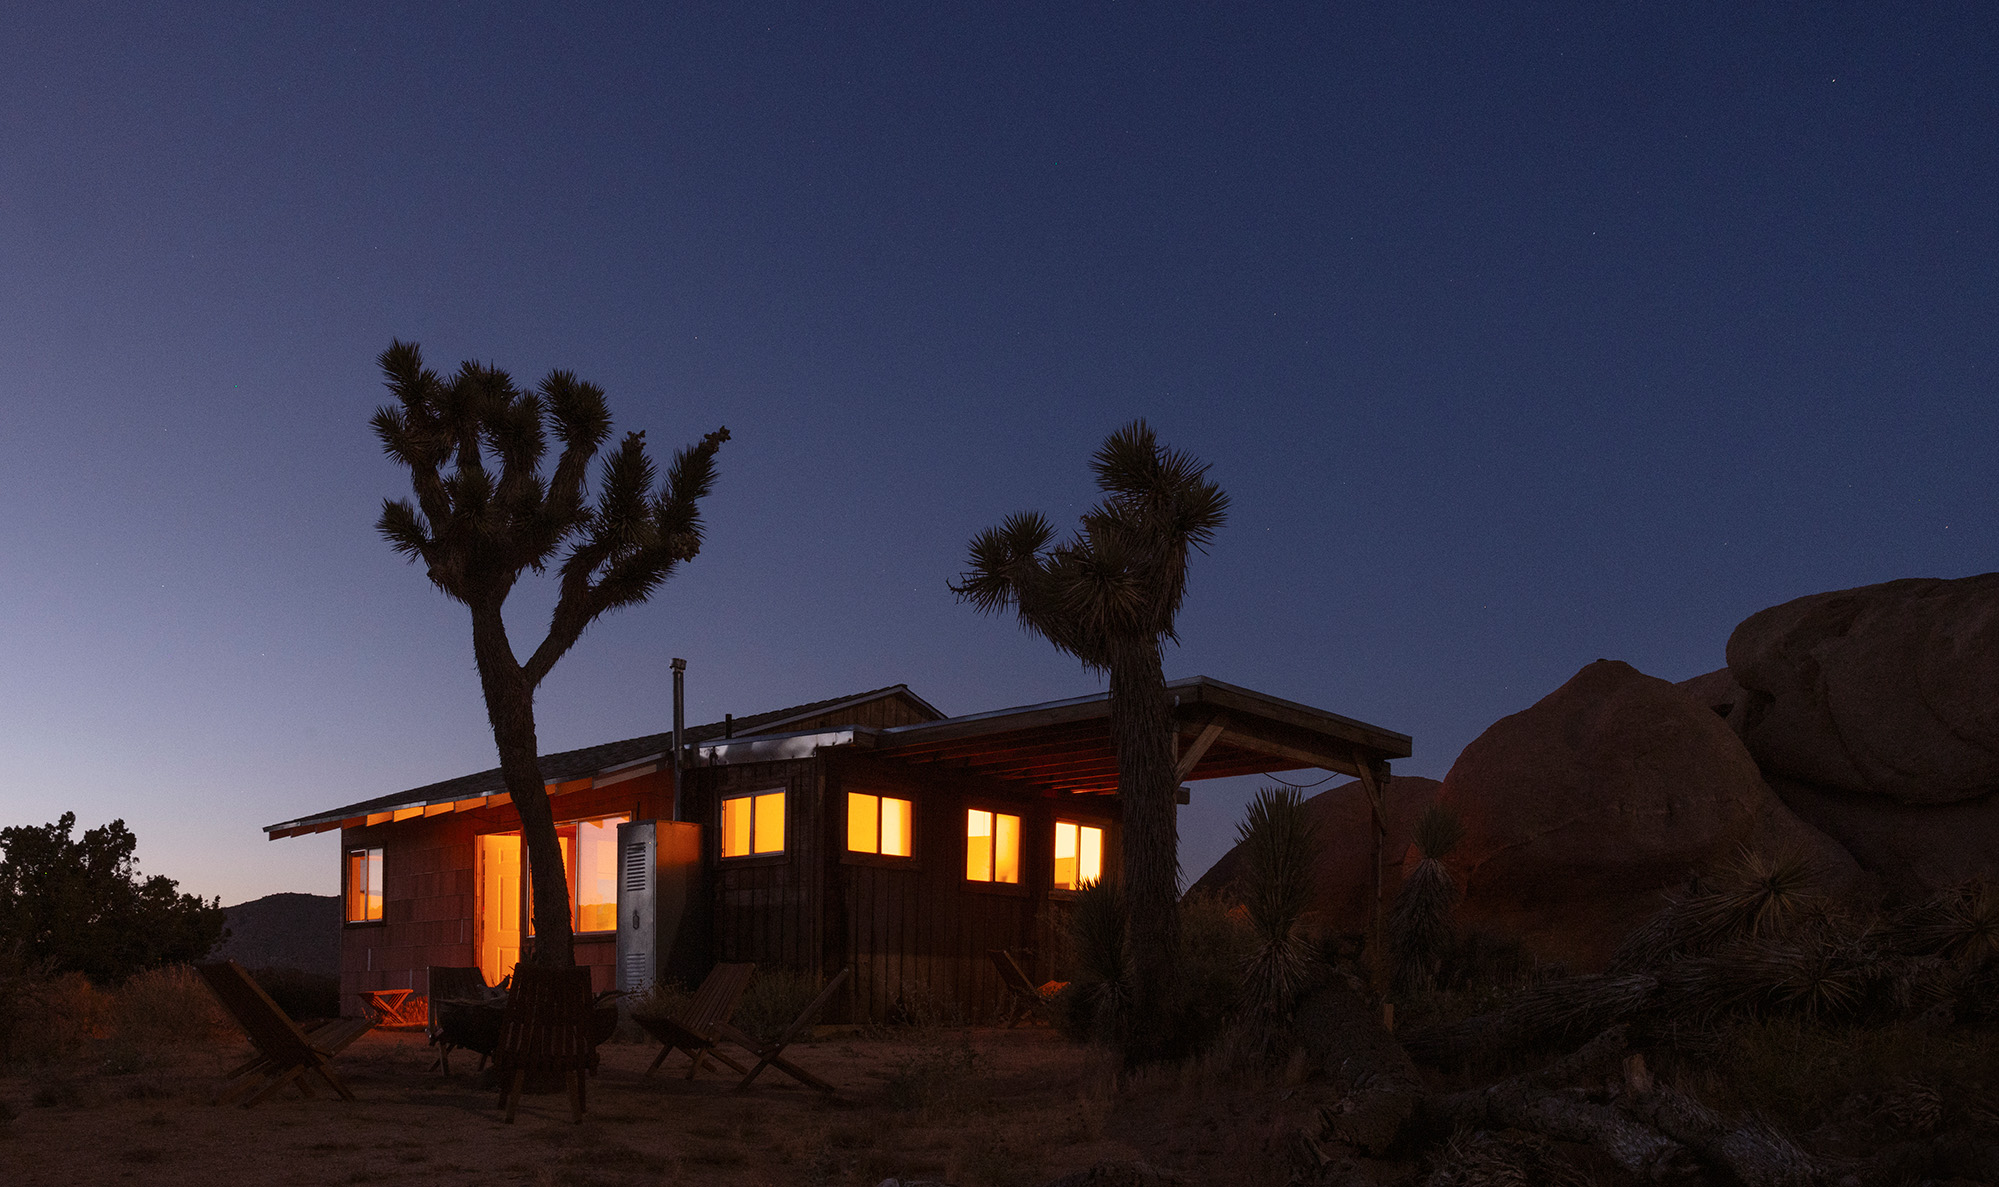
Joshua trees towering over the cabin after sunset. On the nearest façade, a bathroom and carport addition by the previous owner, artist Jeff Colson, extended the original cabin. Photo: David Zimmerman
Has your understanding of luxury or domestic lifechanged over the years?
RR: Fortunately, the clients we work with today are less interested in pure spectacle than in spaces that genuinely connect them to their surroundings. So many people spend most of their lives behind screens. They want homes that feel like sanctuaries—places where natural light, landscape, and materiality become part of daily life. Luxury now is less about having the biggest room or the most rooms. It’s more about whether a space feels grounded and emotionally lasting. I think the homes that age best are the ones that continue to feel meaningful year after year—not simply beautiful in the moment, but timeless in a deeper way.
Have you designed homes outside of California, or do you mainly work there?
RR: We’ve designed homes all over—the Hamptons, Amsterdam, New Zealand, Hawaii, Santa Fe, Sun Valley. In each case, it’s really about getting to know the local environment and understanding how people live in that particular place. Every location has its own climate, landscape, and idiosyncratic qualities, and part of the privilege of being an architect is immersing yourself in those places and trying to understand what home means there. I feel like architecture becomes much richer when you pay attention to how differently people relate to landscape, climate, and daily ritual from one place to another.
Do you think the desert has changed since you first started spending time there?
RC: It definitely has. There are so many more people there now, and social media has changed the way people experience these places. But what we still respond to is the same thing we always did, the feeling that you can slow down and disappear into the landscape a little bit.
What does it feel like when you arrive at the cabin?
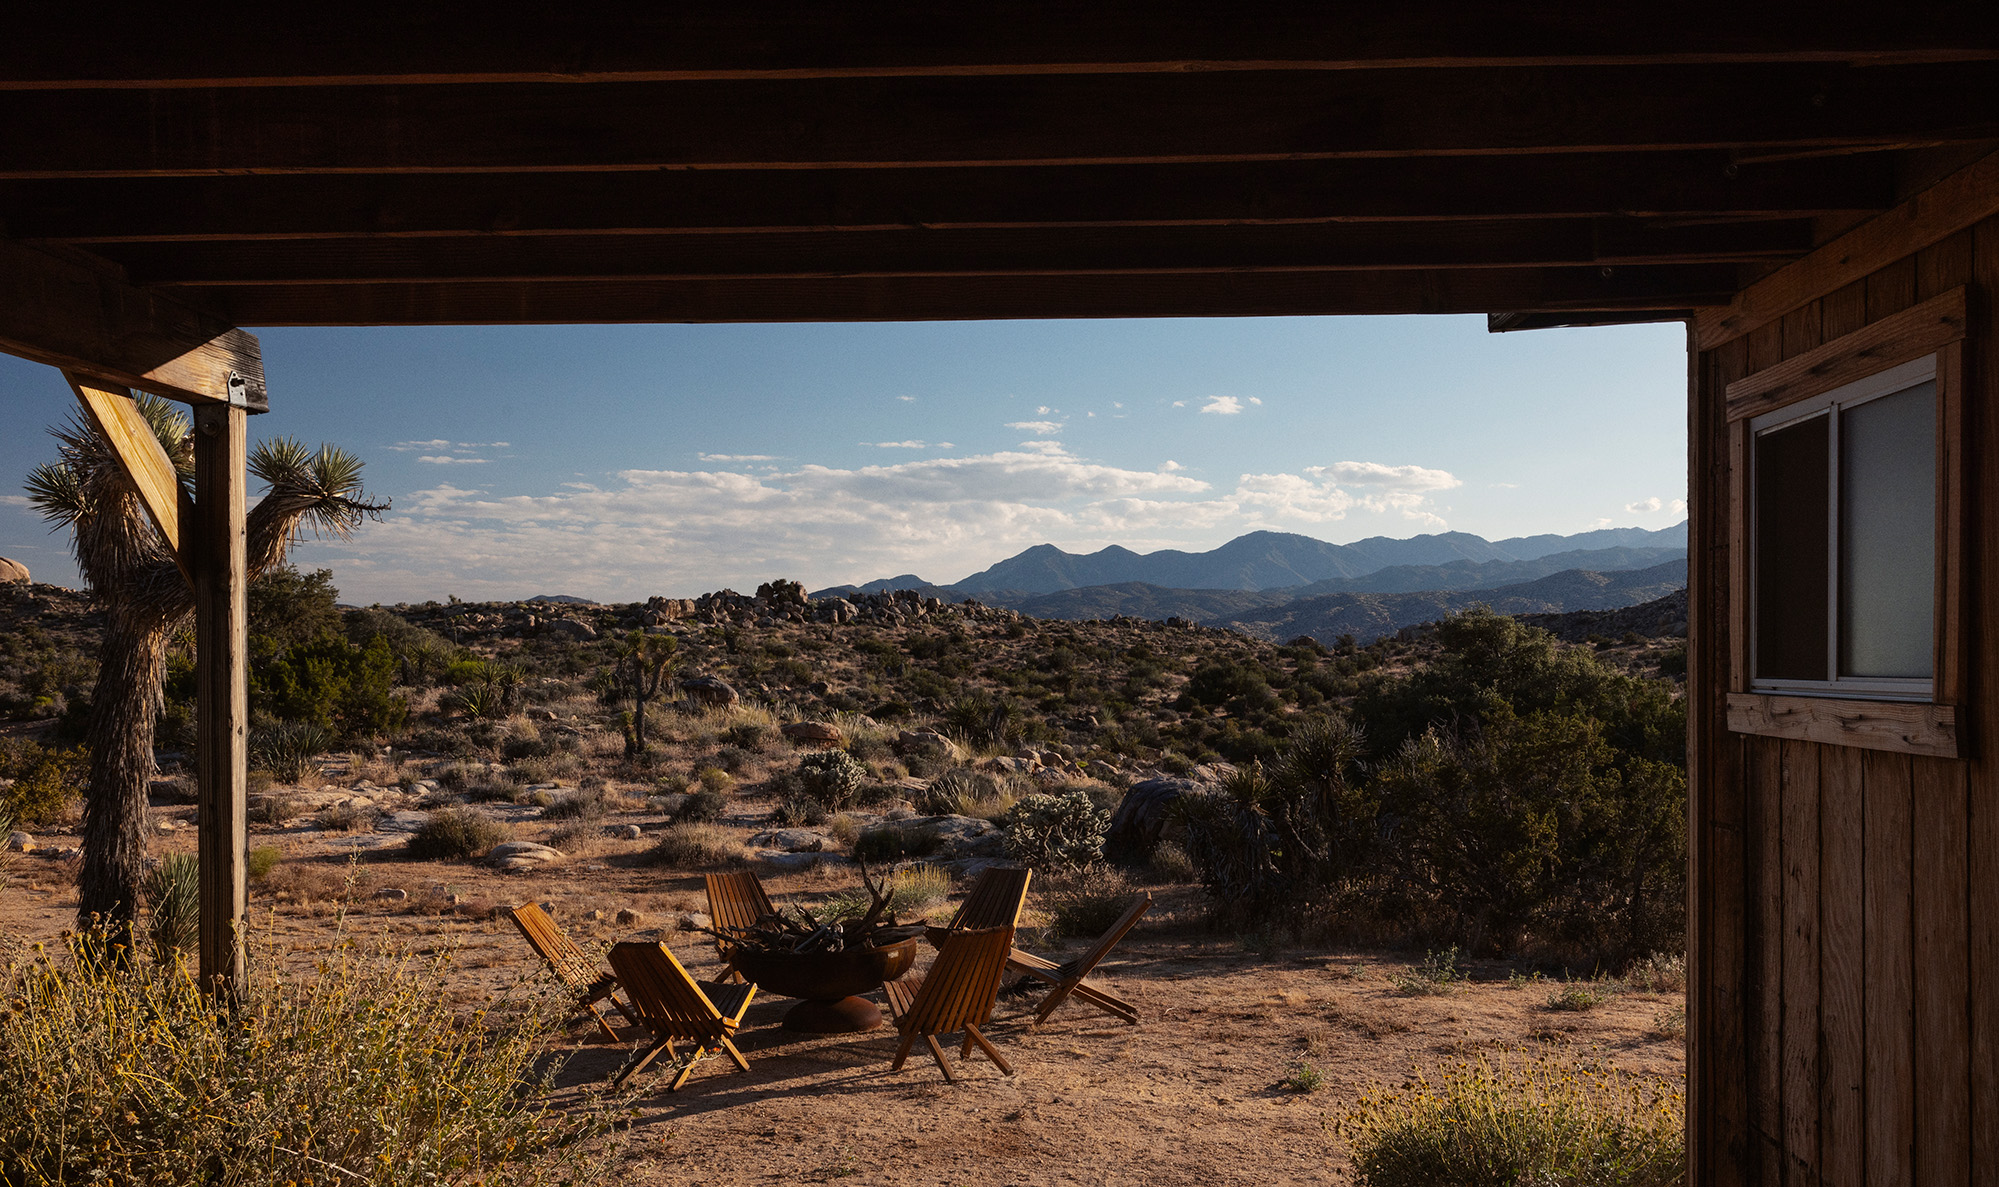
RR: I always feel like when I pull the car up and open the door, it is just so quiet. The landscape surrounds you, and you’re really just looking off at miles of empty space and the mountains and the Joshua trees and the boulders and the clouds. I never take it for granted. It’s always very captivating and special. And then waking up in the morning, seeing the sunrise through the rocks and the trees—it’s always amazing.
Your firm is also known for restoring important Modernist homes. What interests you about that work?
RR: We’ve had the opportunity to restore and renovate a number of those important California homes over the years, and I think doing that work teaches you an enormous amount. Right now we’re working on a house in Santa Monica originally designed by Oscar Niemeyer—his only residential project in the United States. That’s an incredible responsibility because the goal is not to impose ourselves onto the work, but to understand the spirit of what the original architect was trying to achieve. We’re also working on a Cliff May house from the 1960s, and the approach is similar there. If we’ve done our job correctly, it shouldn’t feel like Marmol Radziner arrived and reinvented the house. It should feel like the soul of the original architecture was preserved and allowed to continue into the present.
Are there architects who have particularly influenced you over the years?
RR: Locally, Ray Kappe was tremendously important to me. He designed some extraordinary homes in Los Angeles and really understood how architecture could connect to landscape. Beyond Los Angeles, I greatly admire Peter Zumthor for his use of materials and the way light moves through his buildings. And Tadao Ando’s work has also been very influential for me—especially his use of concrete and glass and the emotional atmosphere his buildings create.
How would you describe the character of the homes your firm designs today?
RR: The homes tend not to be white boxes. We use darker, more natural materials that blend into the landscape. The gardens and landscape design are deeply integrated into the architecture itself, and often there’s a sense of controlled wildness to the environments surrounding the homes—as though the architecture is gradually being reclaimed by the landscape around it. We try to avoid homes that feel overly polished or disconnected from their surroundings. I’ve always been more interested in architecture that feels grounded and tactile—homes that become more beautiful become part of the evolving landscape.
When someone walks into one of your homes, are there qualities or materials that make the work recognizable as yours?
RR: There probably are. There’s a consistency in the palette of materials we use and in the relationship between the architecture and the landscape. We often use darker woods, stone, glass, and gardens that feel slightly wild rather than overly manicured. There’s a character of earthy Modernism that runs through much of the work.
The harsh terrain of the Mojave Desert surrounds the cabin. Photo: David Zimmerman
What materials are you most drawn to?
RR: I like materials that age well—stone, wood, glass. Materials that improve over time rather than needing to be constantly refreshed or painted. I think buildings become more beautiful when they absorb time and weather and life.
Have you also worked on institutional or commercial projects?
RR: Yes, we’ve designed schools, childcare centers, and retail spaces for brands like James Perse. But homes are still definitely the core of what we do. Right now, one of the most interesting things I’m working on is a ceremonial space for ayahuasca gatherings, which has been fascinating.
Radziner outside the house that he and Cottle bought in 2000. Photo: David Zimmerman
What kinds of projects or spaces feel most meaningful to you now?
RR: I’m increasingly interested in projects that have some kind of emotional or ceremonial dimension—places where architecture affects how people feel psychologically and physically when they enter them. All of those projects, in different ways, are about trying to create environments that feel connected to the people using them. I’m always interested in places that slow people down and connect them more deeply to their surroundings.
What do you hope friends experience when they spend time at the cabin?
RR: I hope they eventually realize that the simplicity is enough. At first some people pull up and think, “Wait, is this the guesthouse? Is the real house somewhere else?” But once you spend time there, you realize the cabin isn’t meant to compete with the desert, it’s meant to frame your experience of it.
Over time, what has the cabin come to represent for your family?
RC: Honestly, it’s become the constant in our lives. Our kids grew up in several different homes, and we moved around a lot over the years. In between projects and houses and rentals, the cabin was always there waiting for us. It’s never really been about architecture for me. It’s about being together. Cooking together, hiking, reading, just sitting in the same room. I get emotional even talking about it because it’s shaped our family in ways I don’t think we fully understood at the beginning.