Patricia Urquiola: Design’s Ultimate Tastemaker
From hotels and boutiques to furniture and tableware, Urquiola has been a defining influence on design in the 21st century, and serves as art director of legendary Italian brand Cassina.

This article is featured in our Fall 2026 print issue, available now.
In the 1980s, while postmodern excess was the reigning trend in interiors, Christian Liaigre was in search of the opposite: how to distill a room down to its most elemental form. Today the design pendulum has swung in favor of quiet luxury, but Studio Liaigre, which the French designer founded in 2009 to preserve his legacy, isn’t attempting to outpace any fads. “We are not trying to create a new approach,” explains the studio’s principal, Guillaume Rolland, who spent nearly two decades working beside Liaigre before the designer’s death in 2020. “It’s exactly the opposite. We try to be one of the last studios to continue to do the job to the very last detail.” The latest proof doesn’t come from their extensive portfolio of hotel interiors—Liaigre’s unruffled Mercer in New York and the Montalembert in Paris influenced interiors everywhere—but a more sensitive project: a 1,000-square-foot spa in the depths of Paris, beneath Hôtel Costes.
Sitting on Rue de Castiglione in Paris’s First Arrondissement, a short walk from the Louvre, Hôtel Costes seduced the city when it first opened in 1995 with its sultry velvets and gilded accents by Jacques Garcia. The spa marks a new chapter in the studio’s ongoing relationship with hotelier Jean-Louis Costes, who first commissioned Liaigre in 2015 for an expansion of the hotel. “Jean-Louis wanted to have some contrast,” says Rolland of the decision to pair two designers with competing aesthetics. “He didn’t want to have the continuity of the same style, despite the fact that he liked Jacques a lot.” It would be Liaigre’s last feat before his death, and would prove to be so compelling that the custom-designed furniture was released four years later in a six-piece capsule collection for the home.
Today the studio is a full-fledged design and furniture house with nearly 30 showrooms across the world and a portfolio spanning private residences, hotels, offices, sailboats, and yachts—the latter of which is a forte of theirs, given that lucid simplicity translates naturally well to the confines of nautical design. This same ergonomic thinking informs the spa when it comes to engineering for the comfort of the body. It’s not hard to tell that the studio enjoys a bit of a challenge.
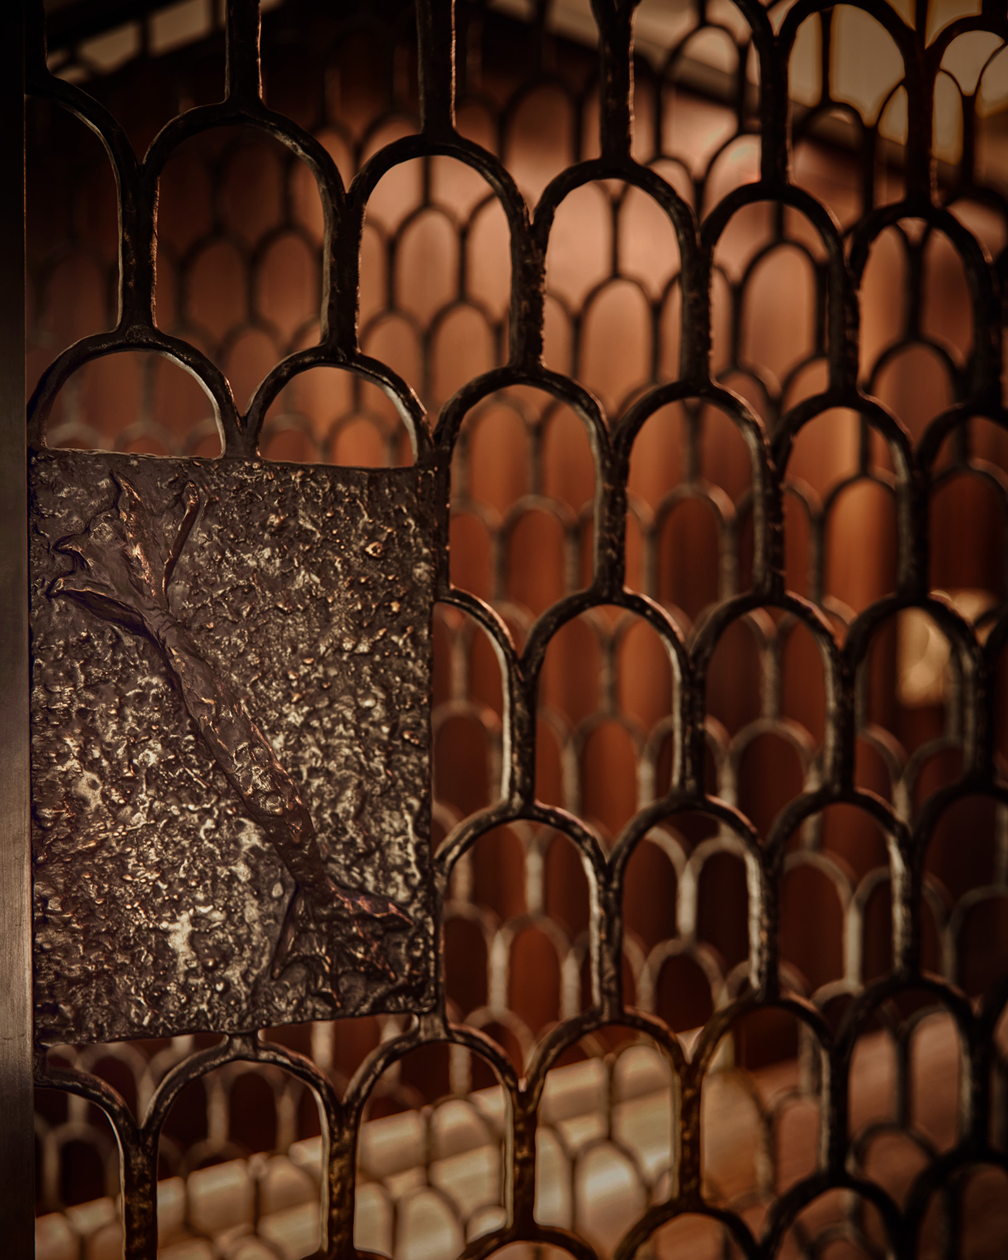
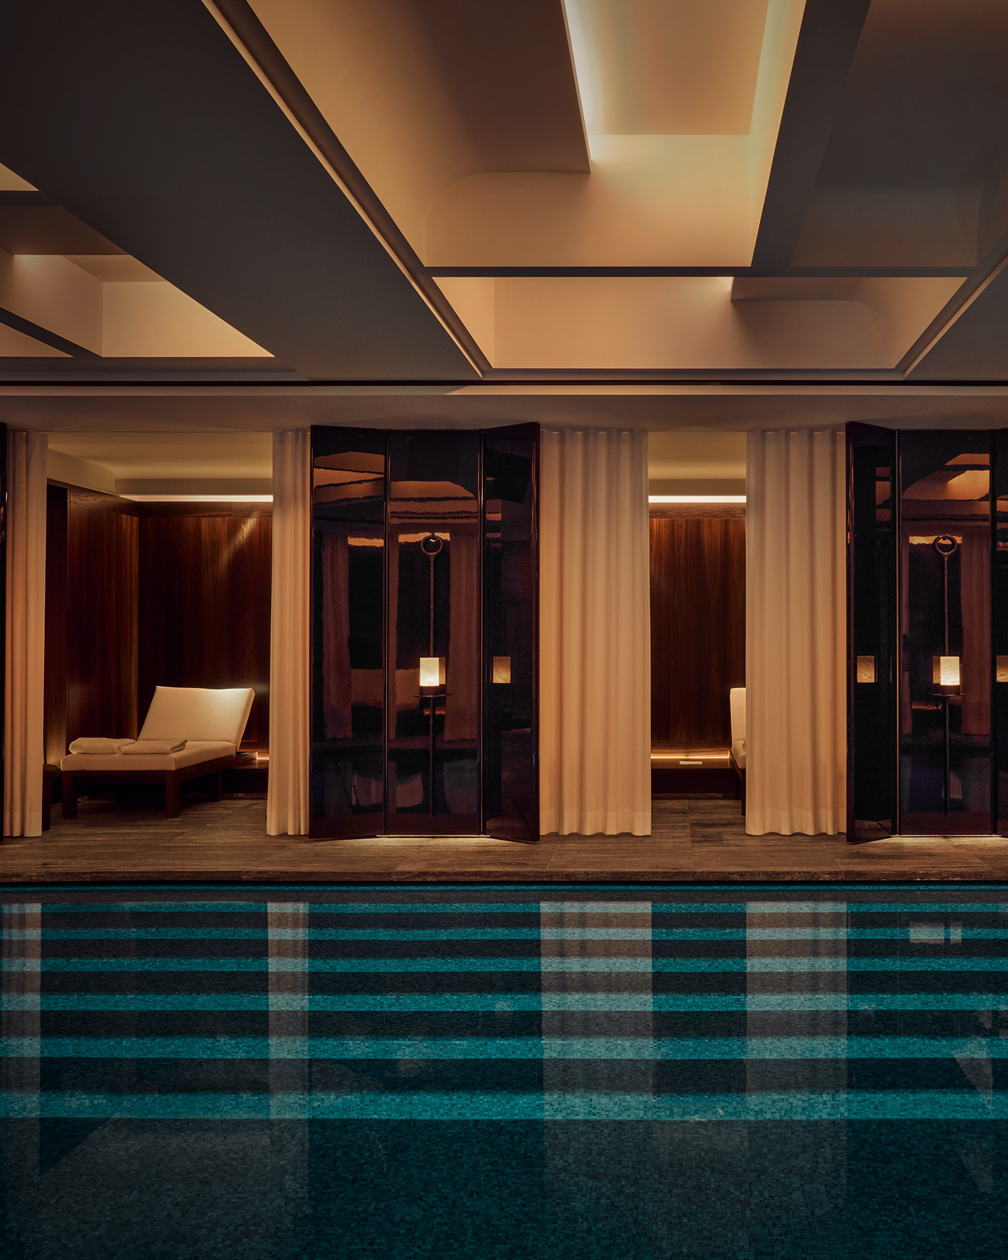
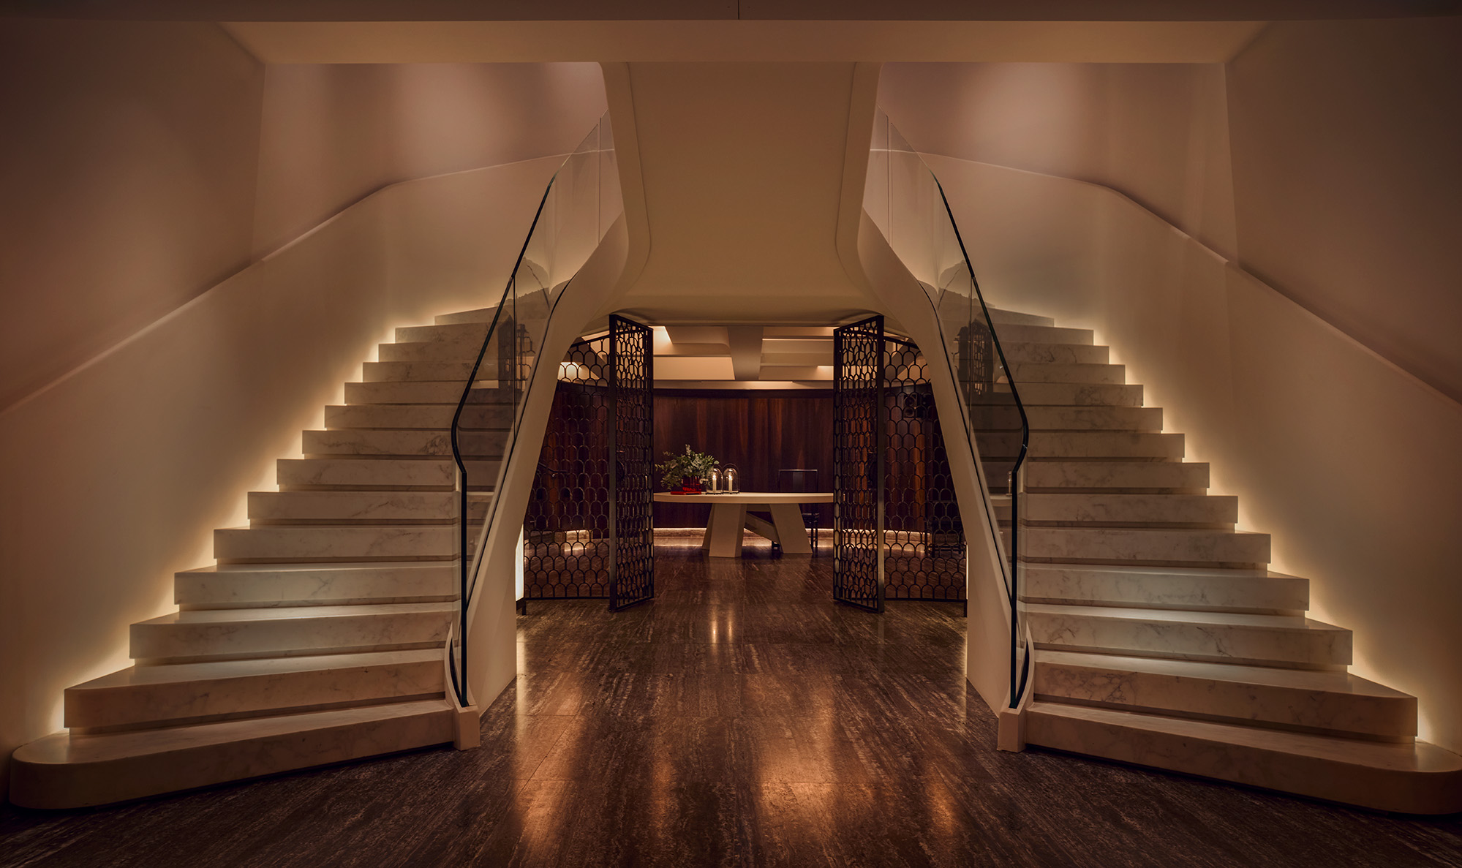
That vision runs deeper than the spa’s restrained palette of travertine, lacquer, and dark woods—and is far more demanding than minimalism. “It’s about being right everywhere,” Rolland says, an attitude that’s particularly unforgiving in this environment, where one too-bright light can shatter the effect of total tranquility. Here, design is about sensation. Corners have been rounded and surfaces made seamless to make the architecture less hostile, almost womblike. A 65-foot pool at the heart of the spa tiled in deep turquoise mosaic and filled with oxygen-enriched water conjures the feeling of stepping into a hidden grotto, or discovering the fountain of youth. On its perimeter, daybeds of smoked oak cocooned behind breezy curtains offer a retreat from the world above. Eight treatment rooms are tailored to advanced therapies designed by Augustinus Bader specialists, from facials to rejuvenating hand treatments.
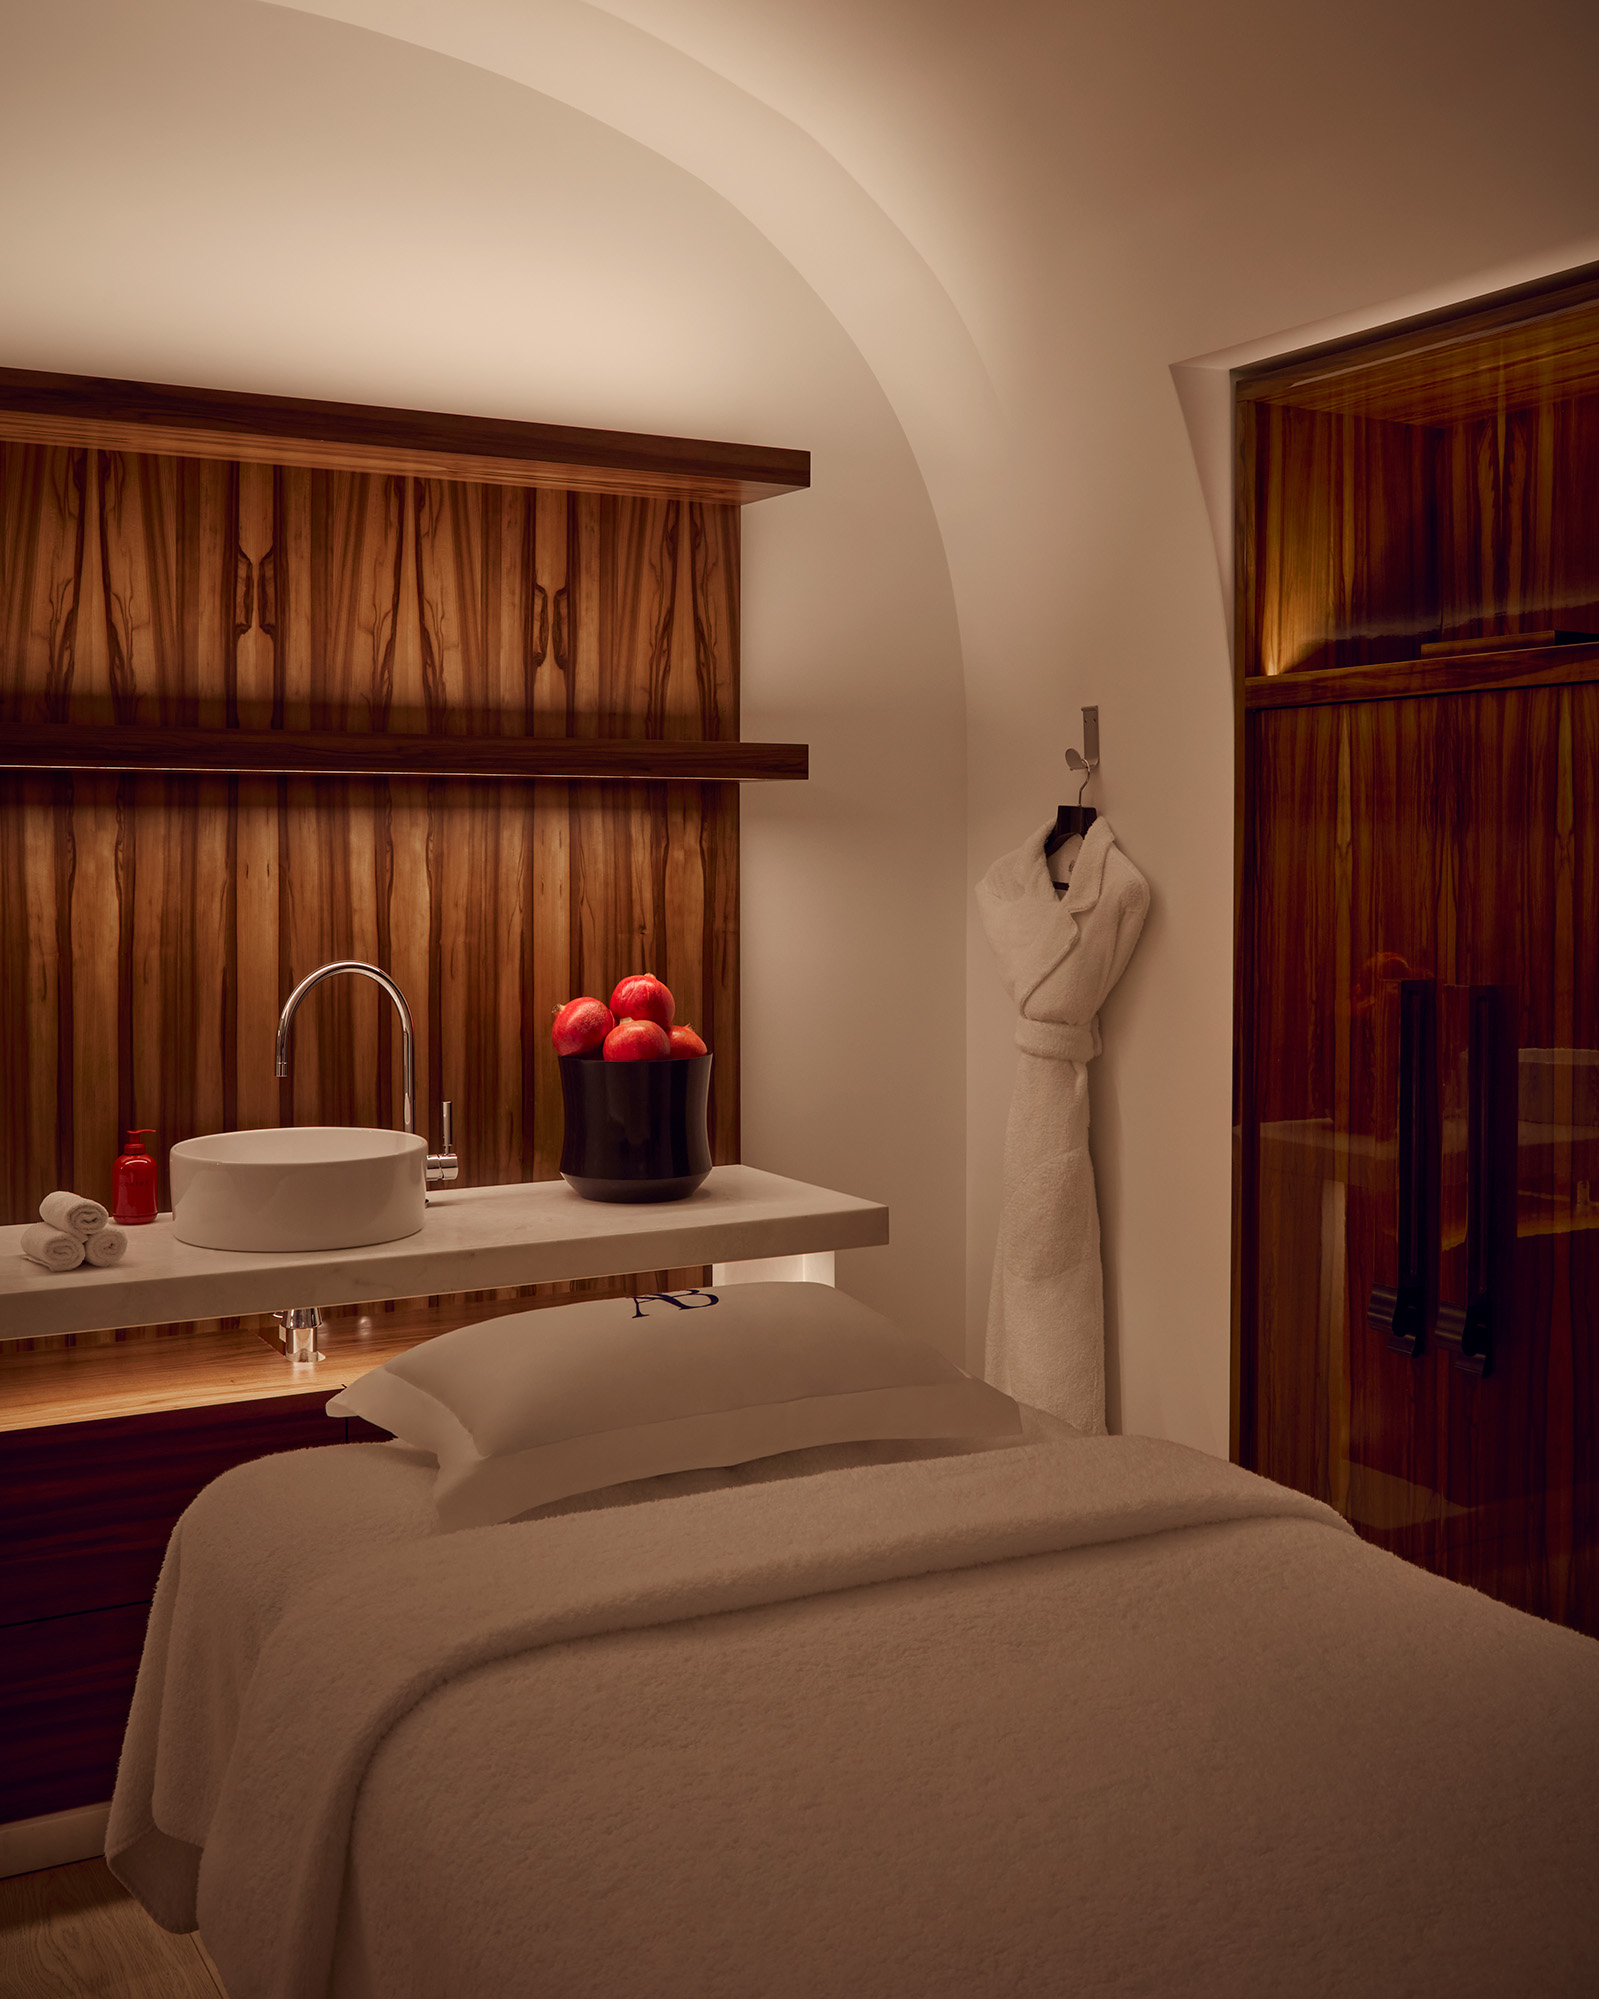
Lighting, designed with London-based consultants Isometrix, is dimmed to near darkness in some areas and glows from the floor in others. Jarring reminders of real-life logistics are hidden: no track lights or obtrusive fire alarms to be found. Even the oft-neglected ceiling receives the same attention as every other surface. “Many basement projects, even if they are luxurious,” Rolland says, “have a flat white ceiling, which emphasizes the lack of shading.” Instead, coffered and curved ceilings conjure a feeling of depth and volume.
In the intricacy of the space, the studio remains dedicated to plain pragmatics: “We are almost farmers,” Rolland says. “When a farmer builds a barn, he draws a rectangle on the floor and puts up the wooden walls and the roof because he needs a barn. You must stick to this.”
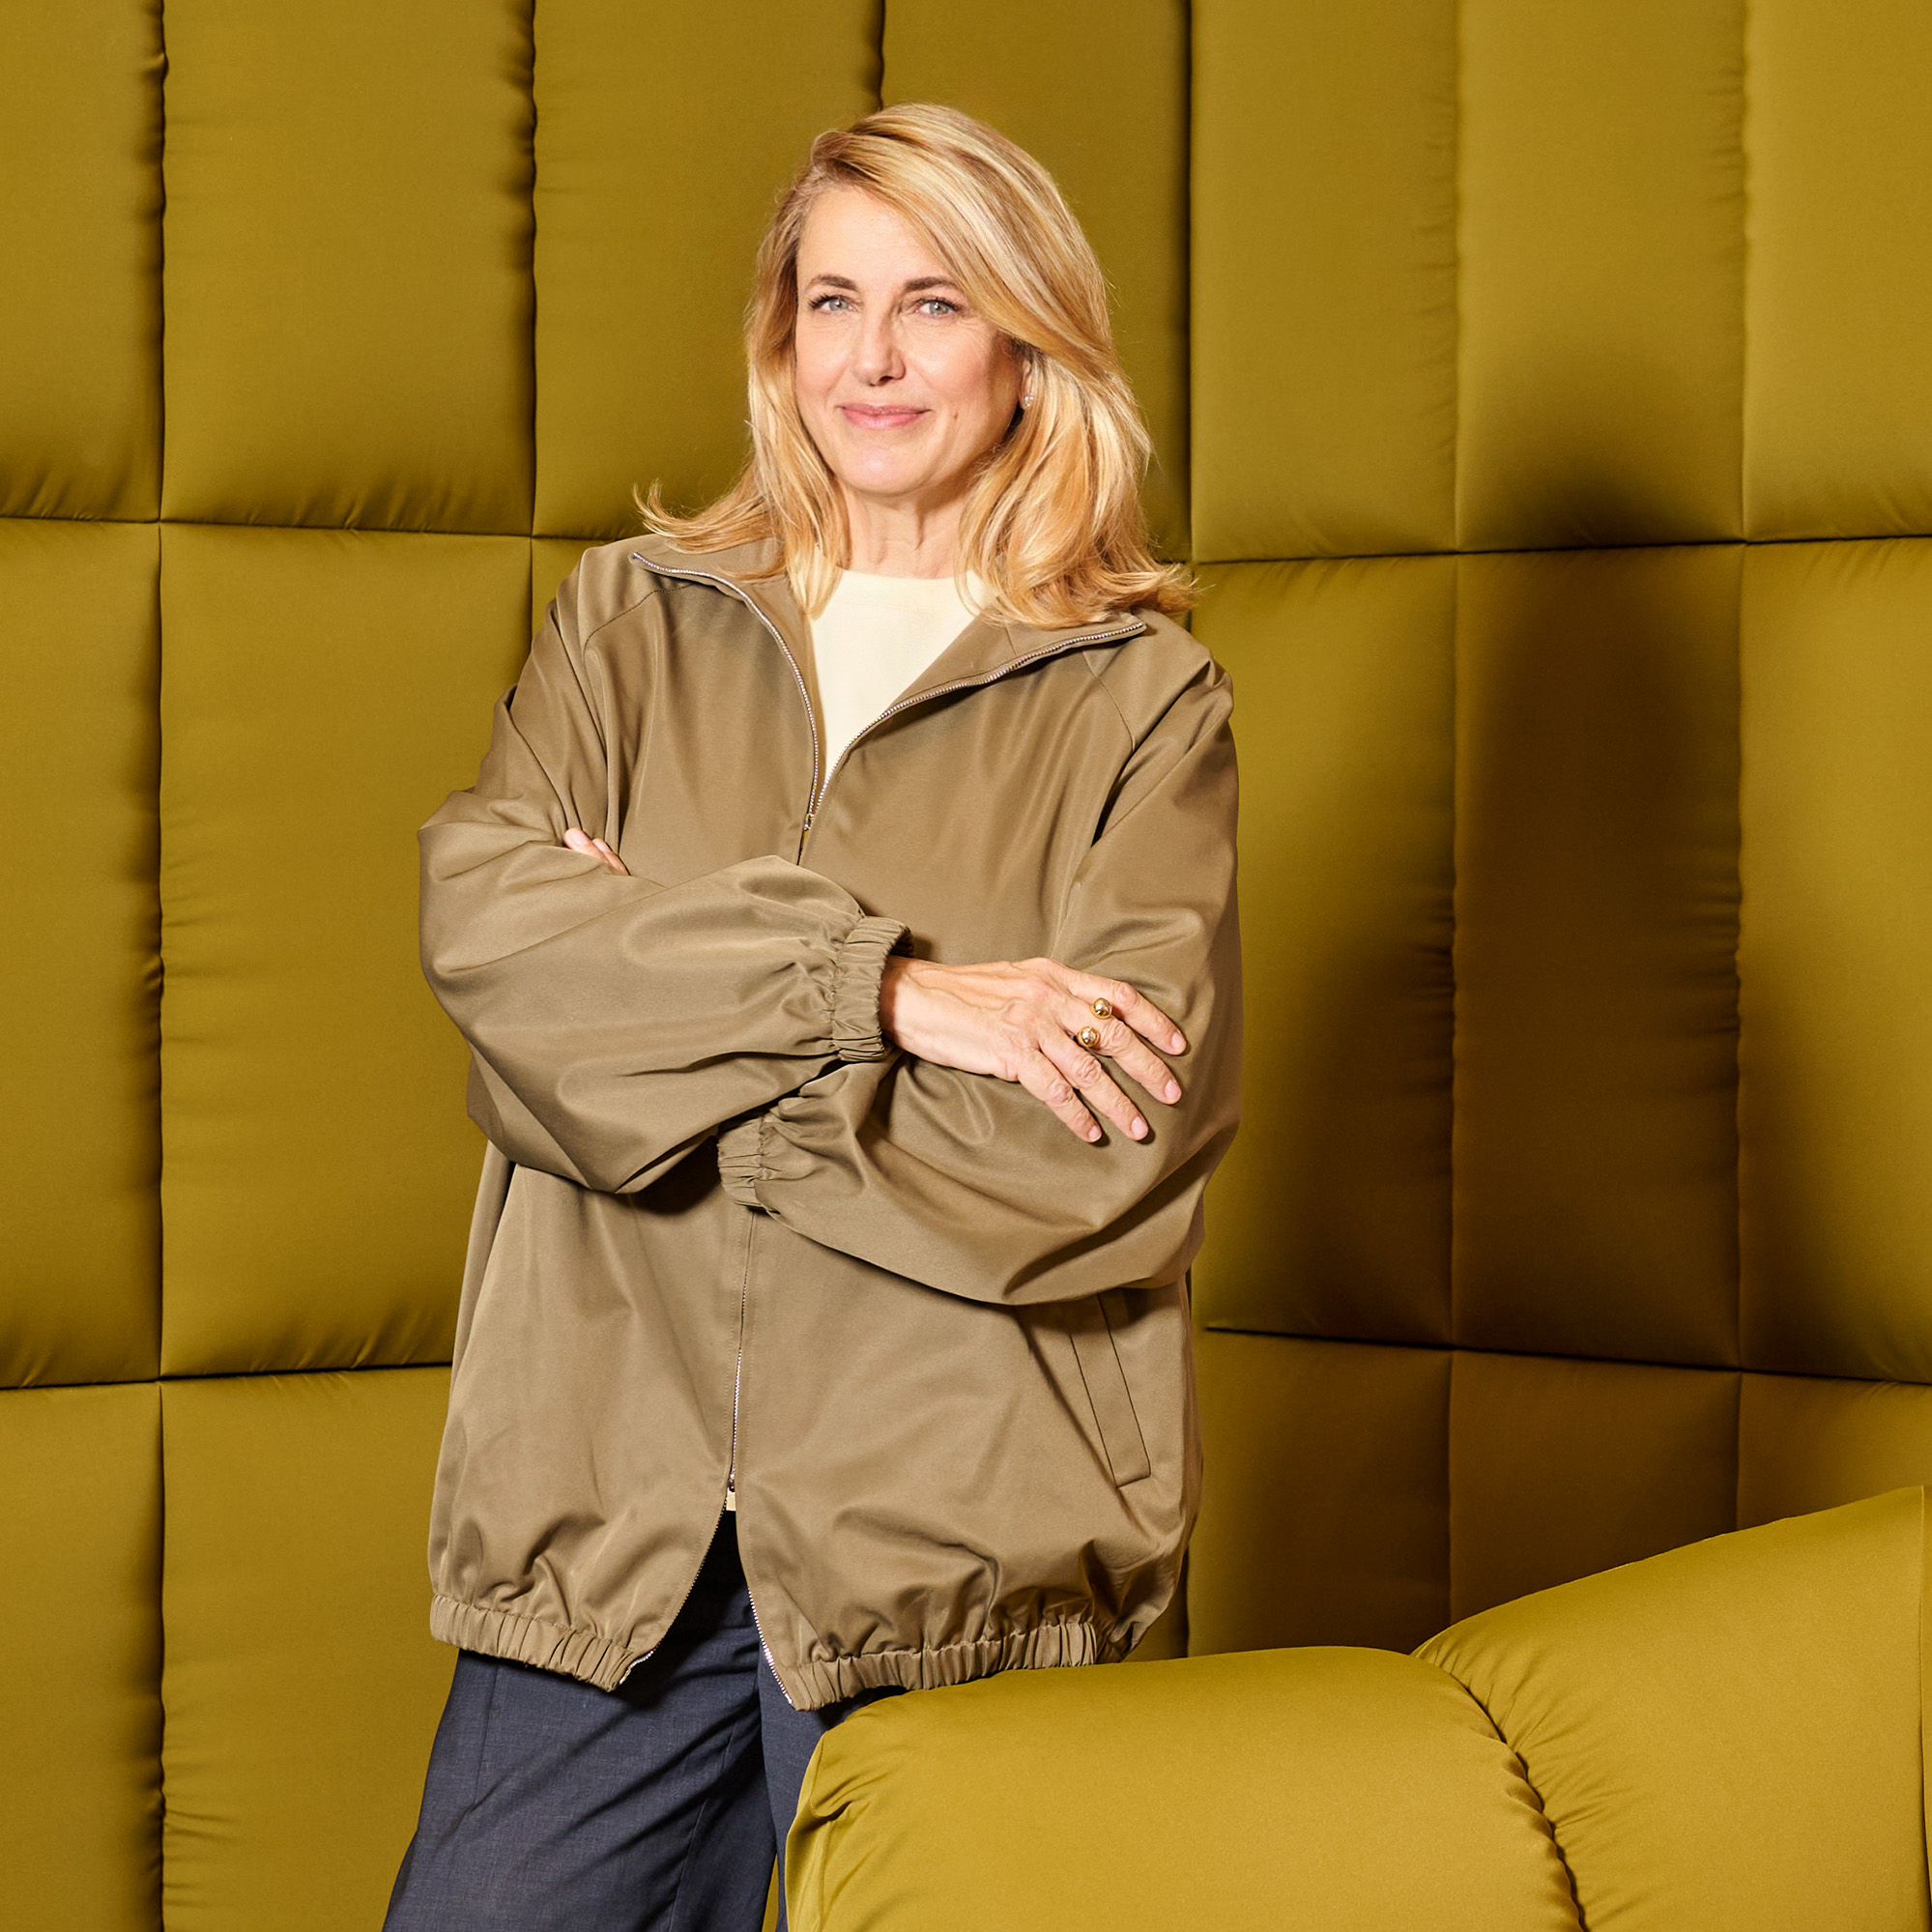
From hotels and boutiques to furniture and tableware, Urquiola has been a defining influence on design in the 21st century, and serves as art director of legendary Italian brand Cassina.
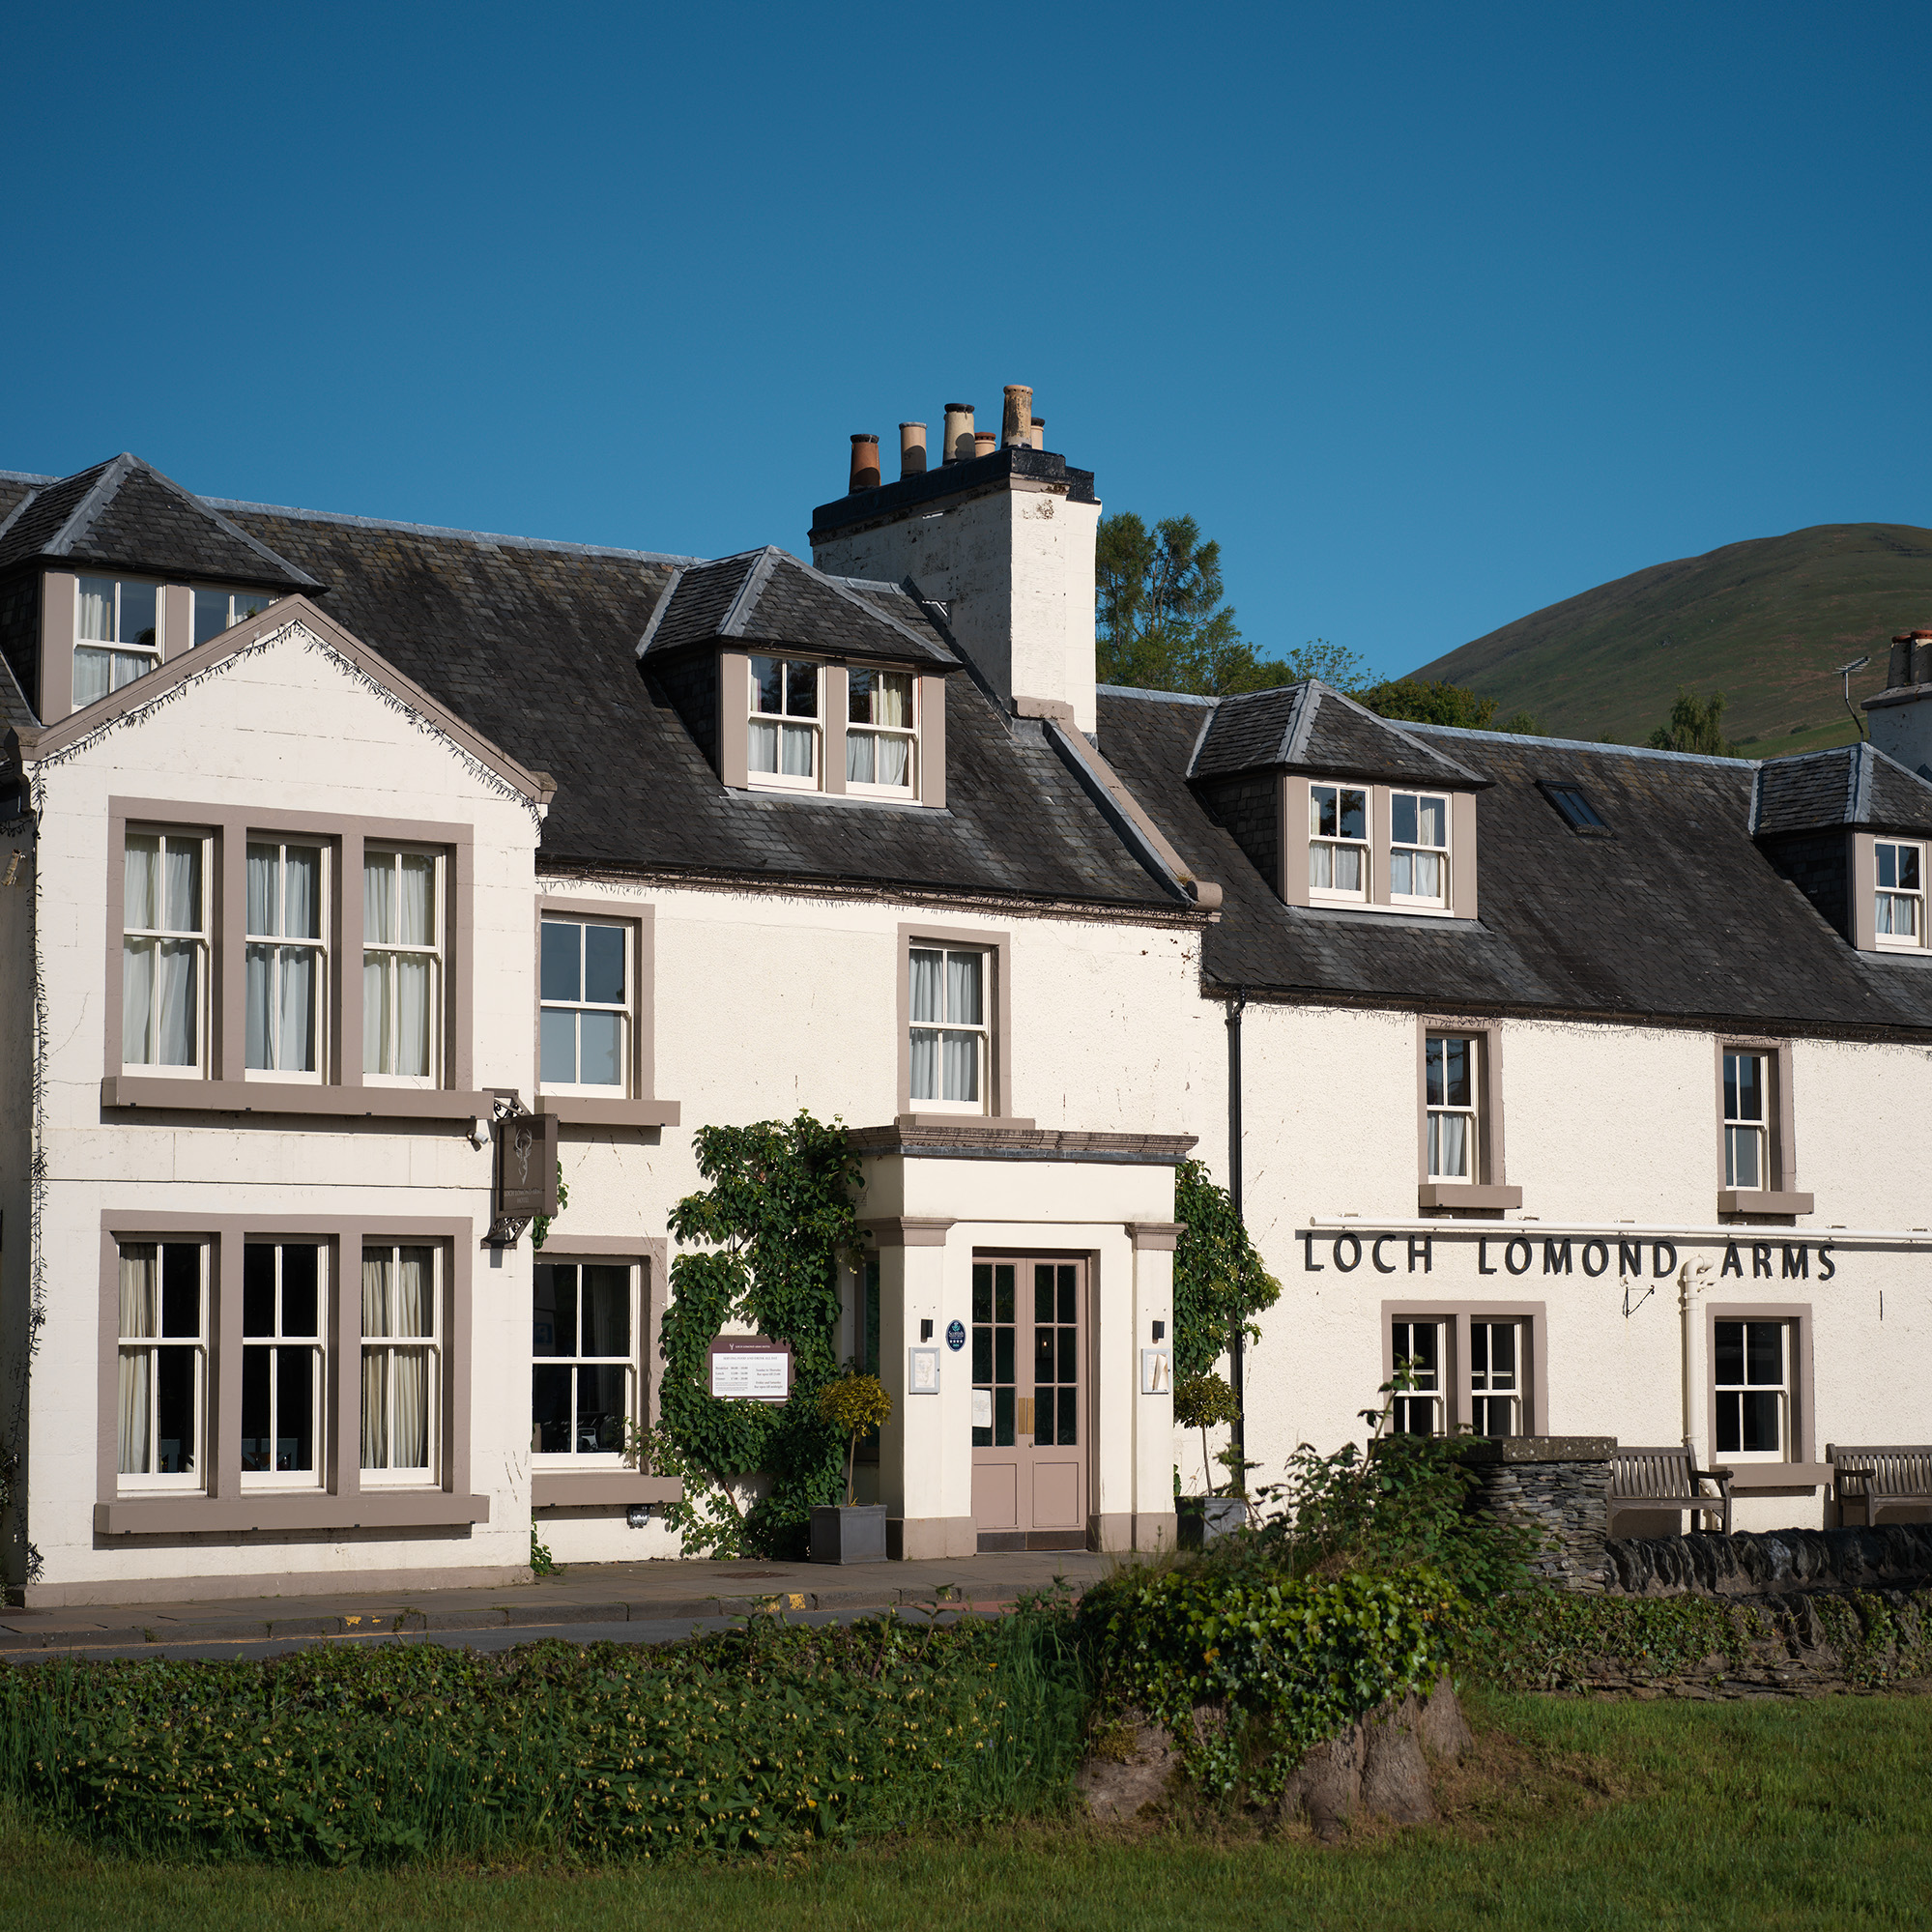
Russell Sage helped redefine Scottish hospitality with the Fife Arms and Ardbeg House. At Loch Lomond, he mined 800 years of Colquhoun clan history, weaving the family’s most colorful characters into the inn’s design.
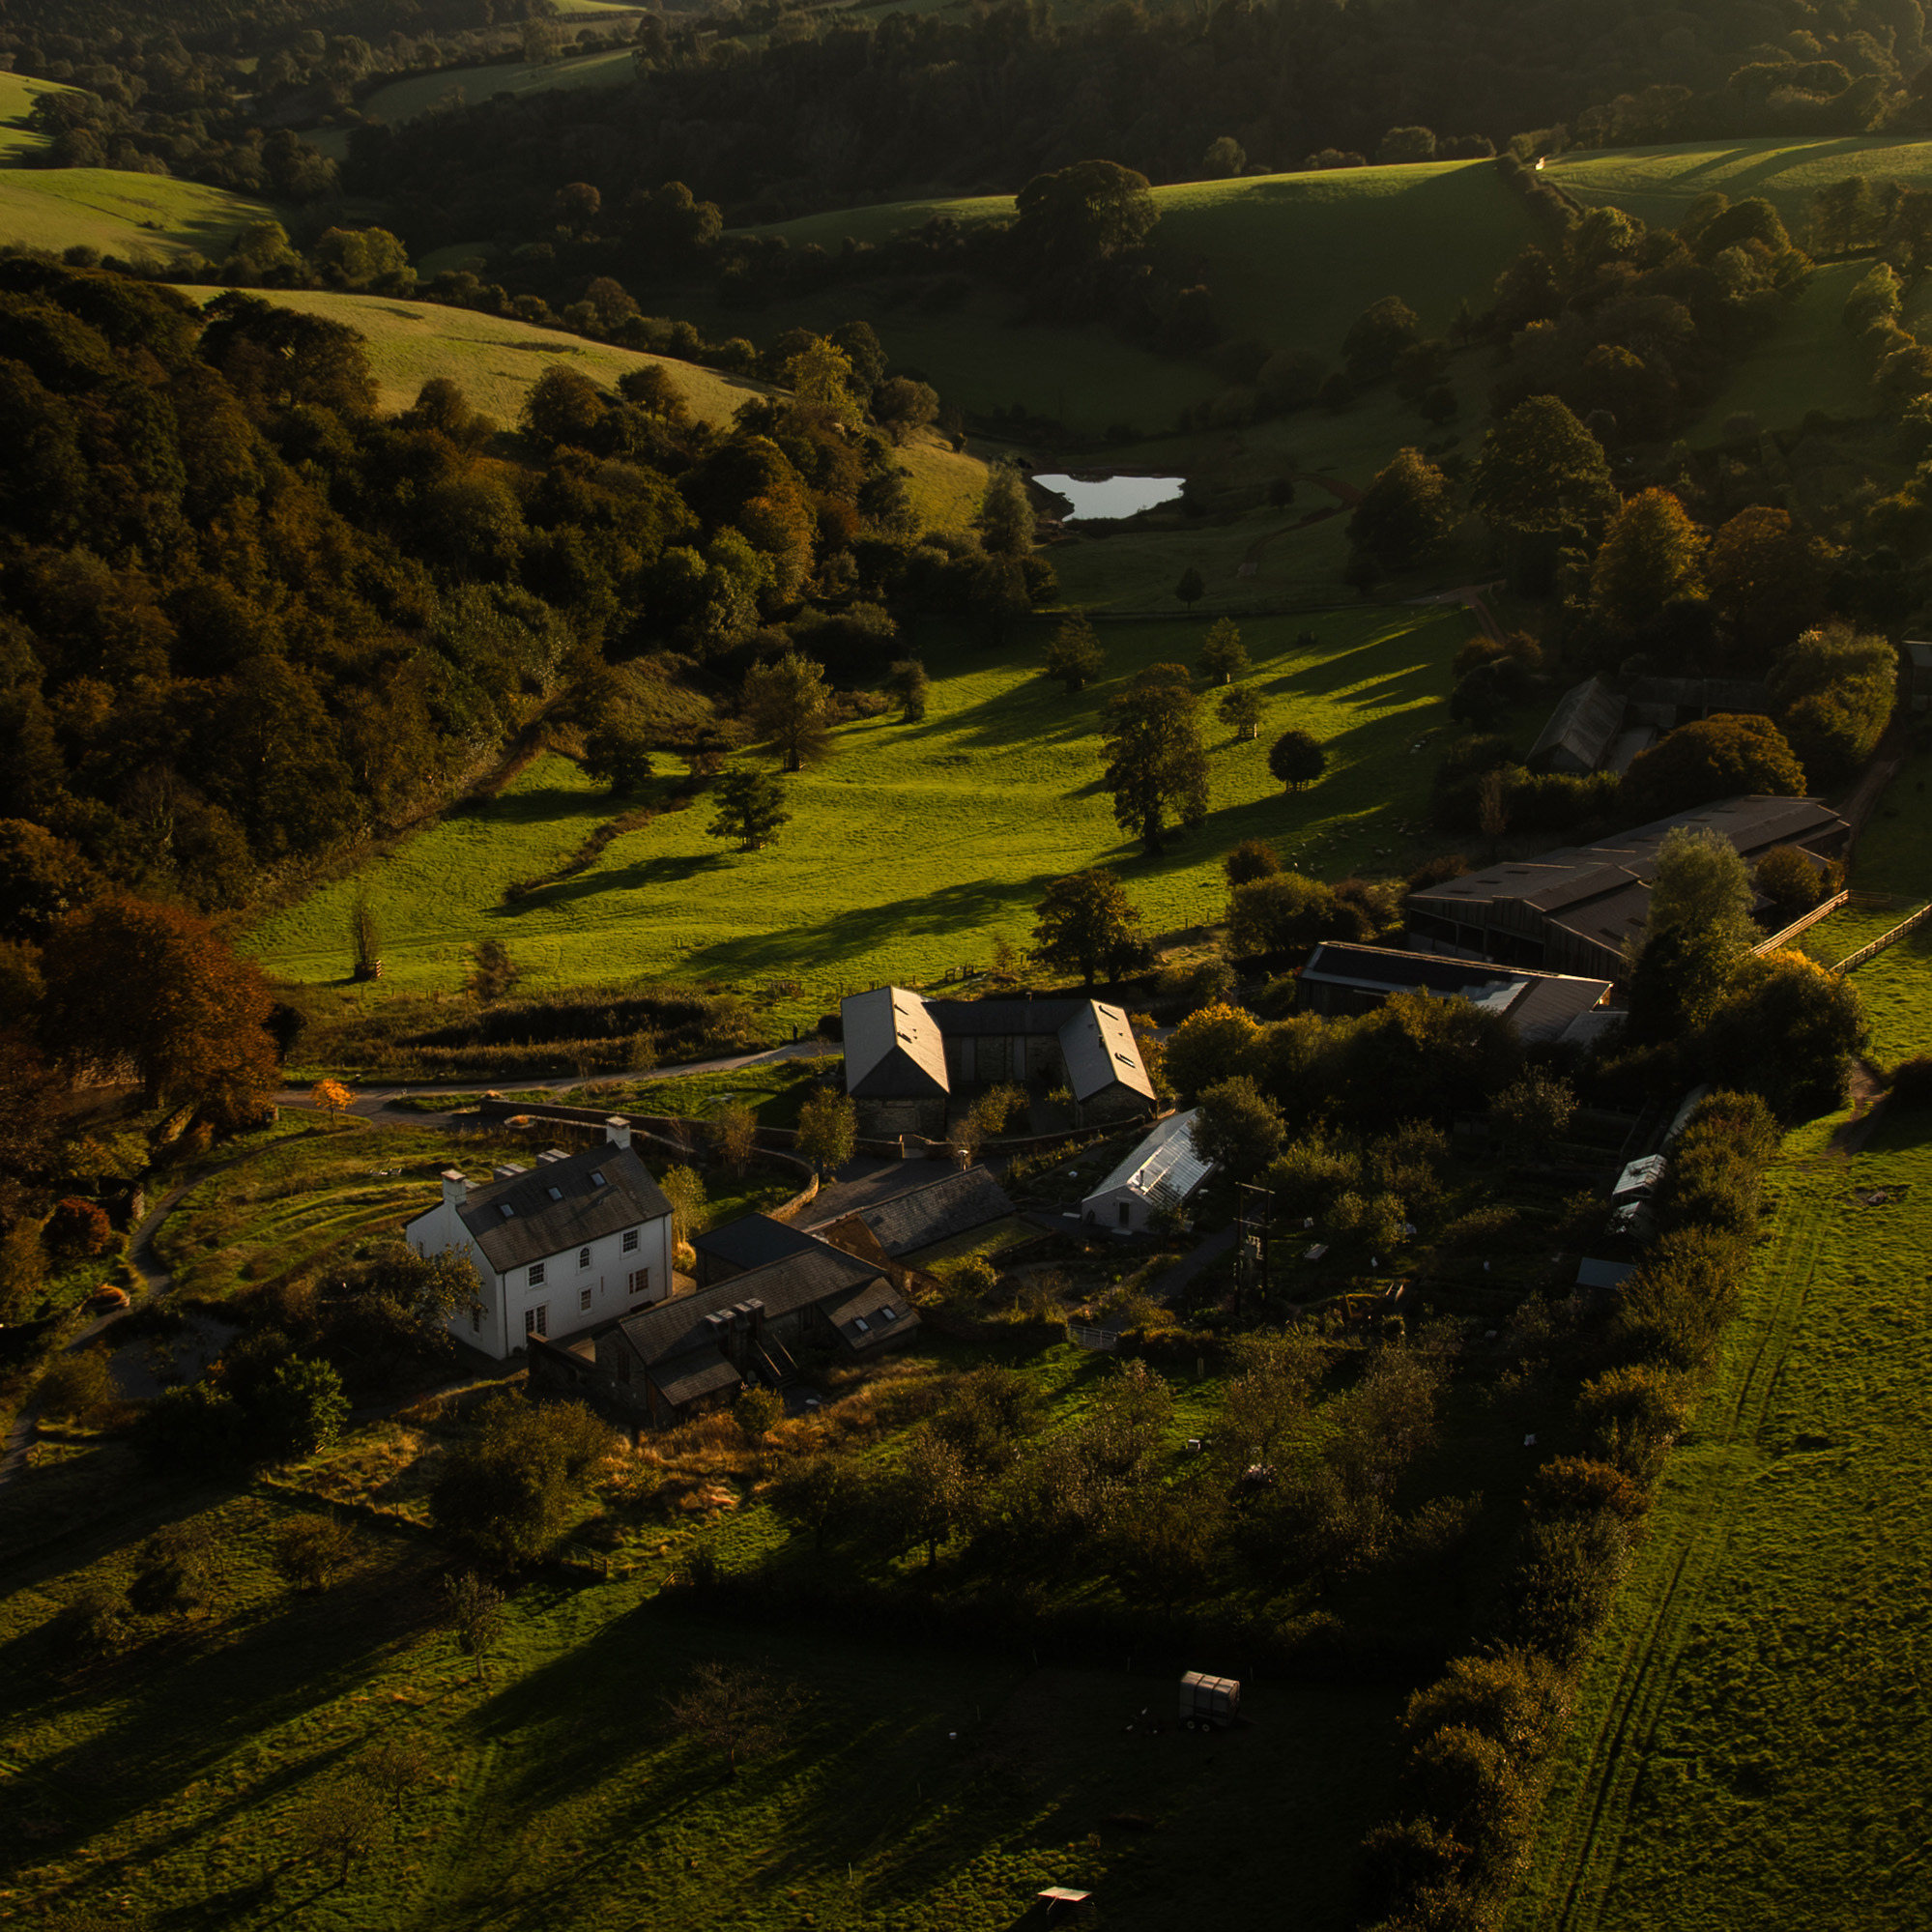
Caitlin Owens, founder of Fowlescome Farm, speaks about the importance of knowing where your food comes from, how she pivoted from Deloitte to hospitality, and what visitors can expect from the farm’s residency at Piaule.