This Year’s Pritzker Prize Winner Has No Website, No Instagram, and No Interest in Keeping Up
During a time of self-reflection for the architecture world, Smiljan Radić Clarke serves a reminder that the art form has the ability to thrive, while also challenging norms and taking risks.
November 9, 2026By
BEATRICE GALILEE
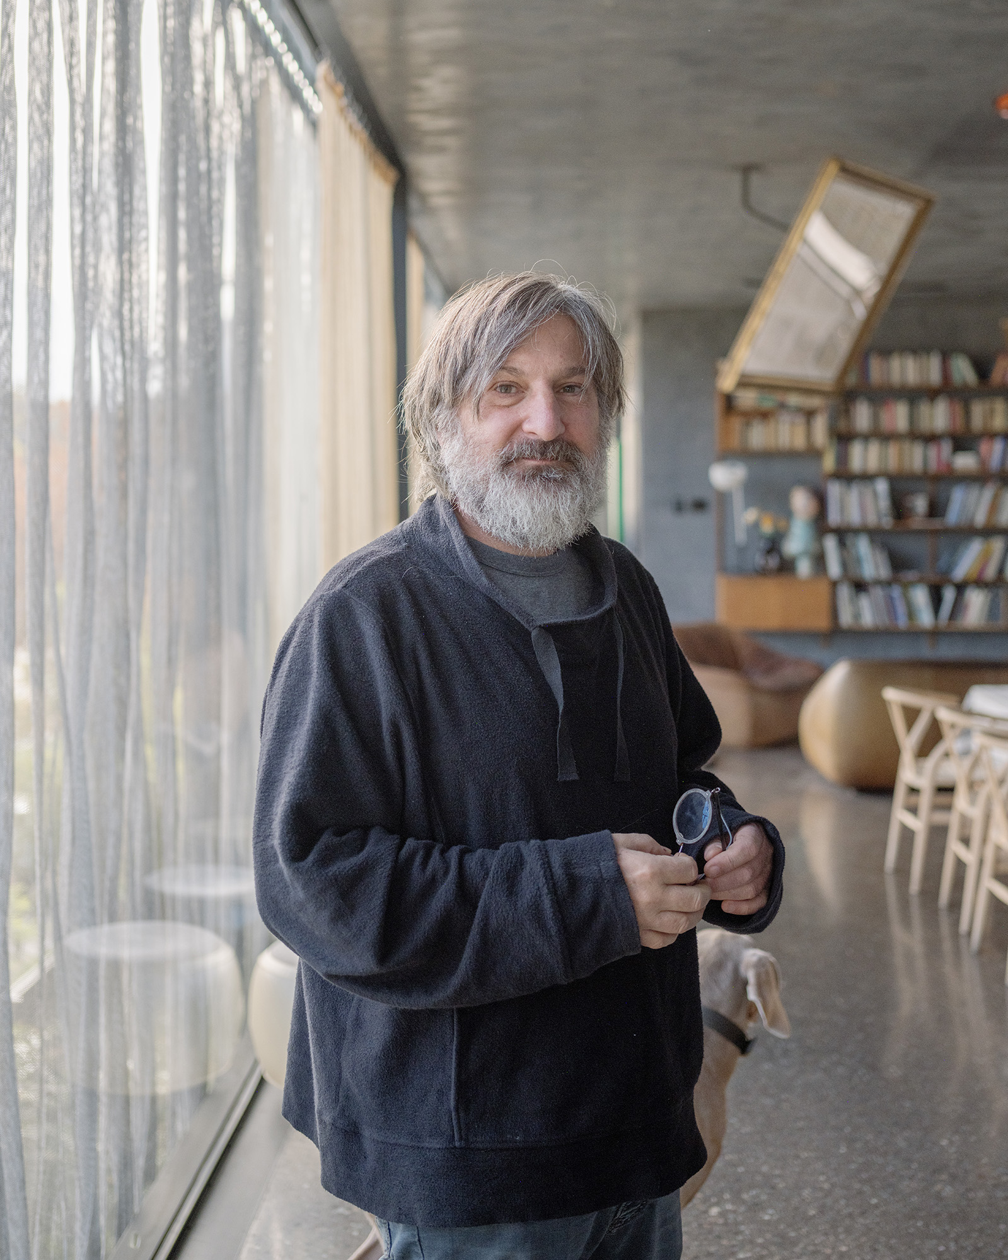
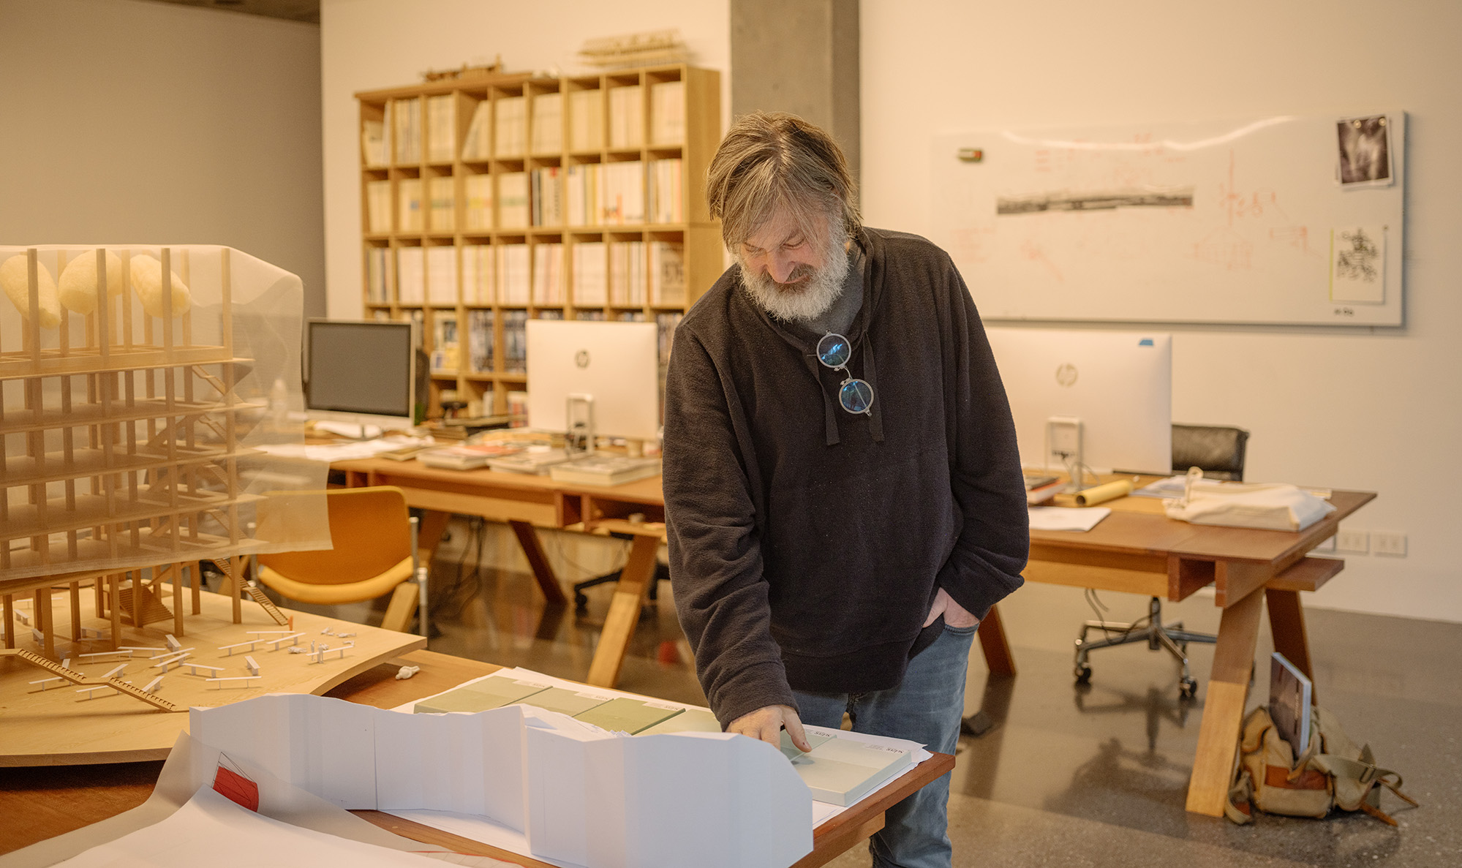
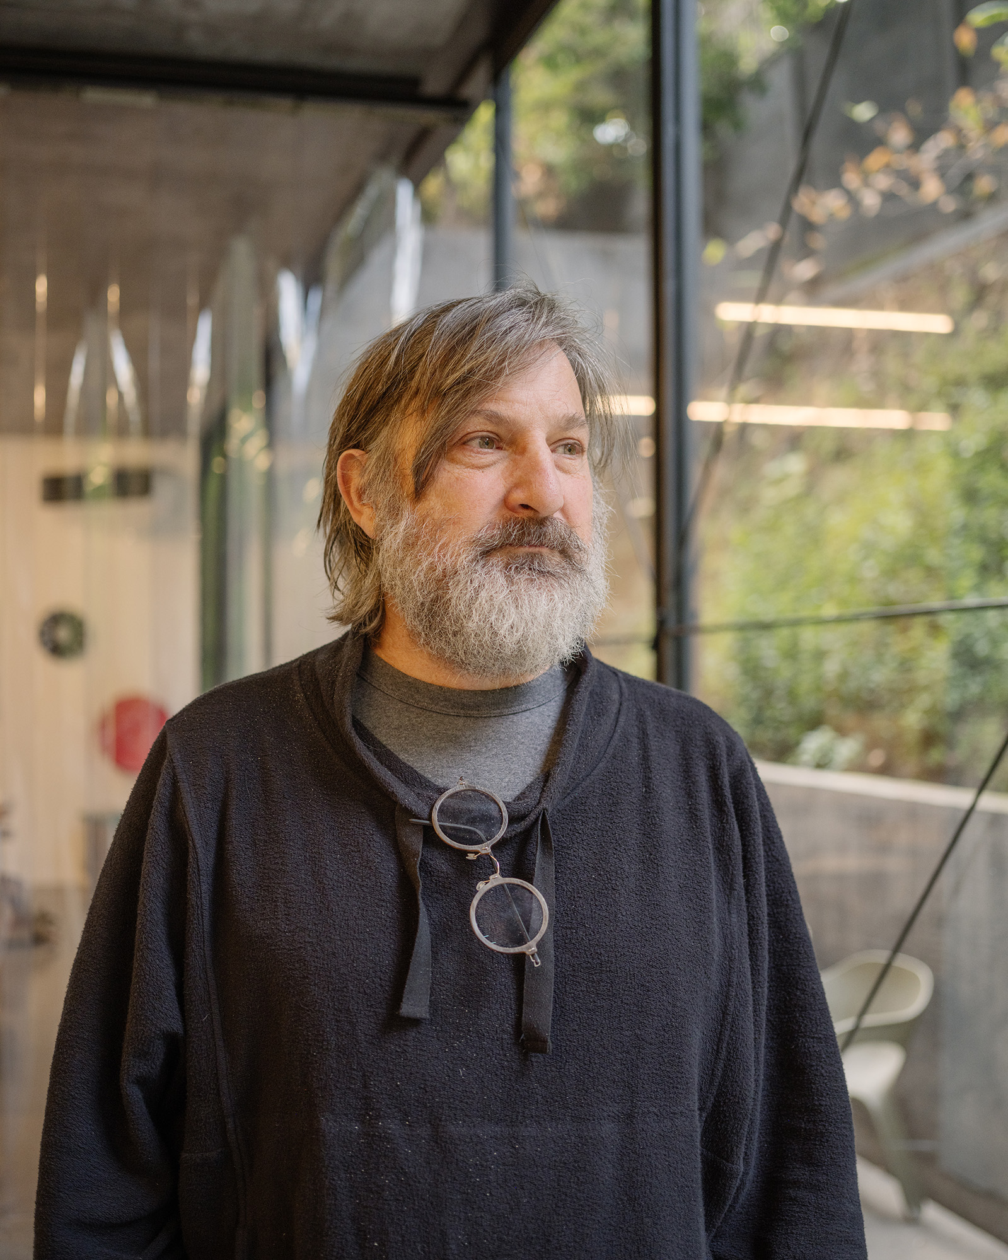
Architect Smiljan Radić Clarke in his family’s living and dining area on the second floor of his home and studio in Santiago, Chile. Photo: Marcos Zegers
This article is featured in our Fall 2026 print issue, available now.
Depending on your exposure to the world of architecture, the field can seem either flooded with awards—local, regional, national, speculative, emerging, lifetime achievement—or completely dominated by one: the Pritzker. This annual, Nobel-inspired prize was founded in 1979 and has a list of laureates so excellent it forms a kind of shorthand for the architectural canon. Critics have long noted the well-worn pipeline from Pritzker recognition to ambitious, city-defining cultural commissions that can leave other architects in the dust. But when the laureates chosen reflect progress, global representation, or new modes of practice, that trajectory can feel like a powerful correction. The stakes with this particular prize are unusually high.
The 2026 laureate was a choice both brilliant and radical. Widely celebrated in Latin America, Chilean architect Smiljan Radić Clarke has spent three decades working from his small studio in Santiago with no website and no social media presence.
Radić, who is 61, is among the most singular design thinkers working today. He collects lithographs of improbable architectures, drawings and fantasies of spectacular, impossible-to-build spaces and speculative cities. He reads the French poet Saint-John Perse. He’ll visit a rickety old barn with his engineer to assess its structural bones. His references run from Piranesi to Constant Nieuwenhuys, Louise Bourgeois to the Situationists. He has a foundation dedicated to radical thinking called Fragile Architecture. These are not affectations; they constitute a coherent philosophical position, consistently held across 30 years of practice, which is considerably rarer than it sounds.
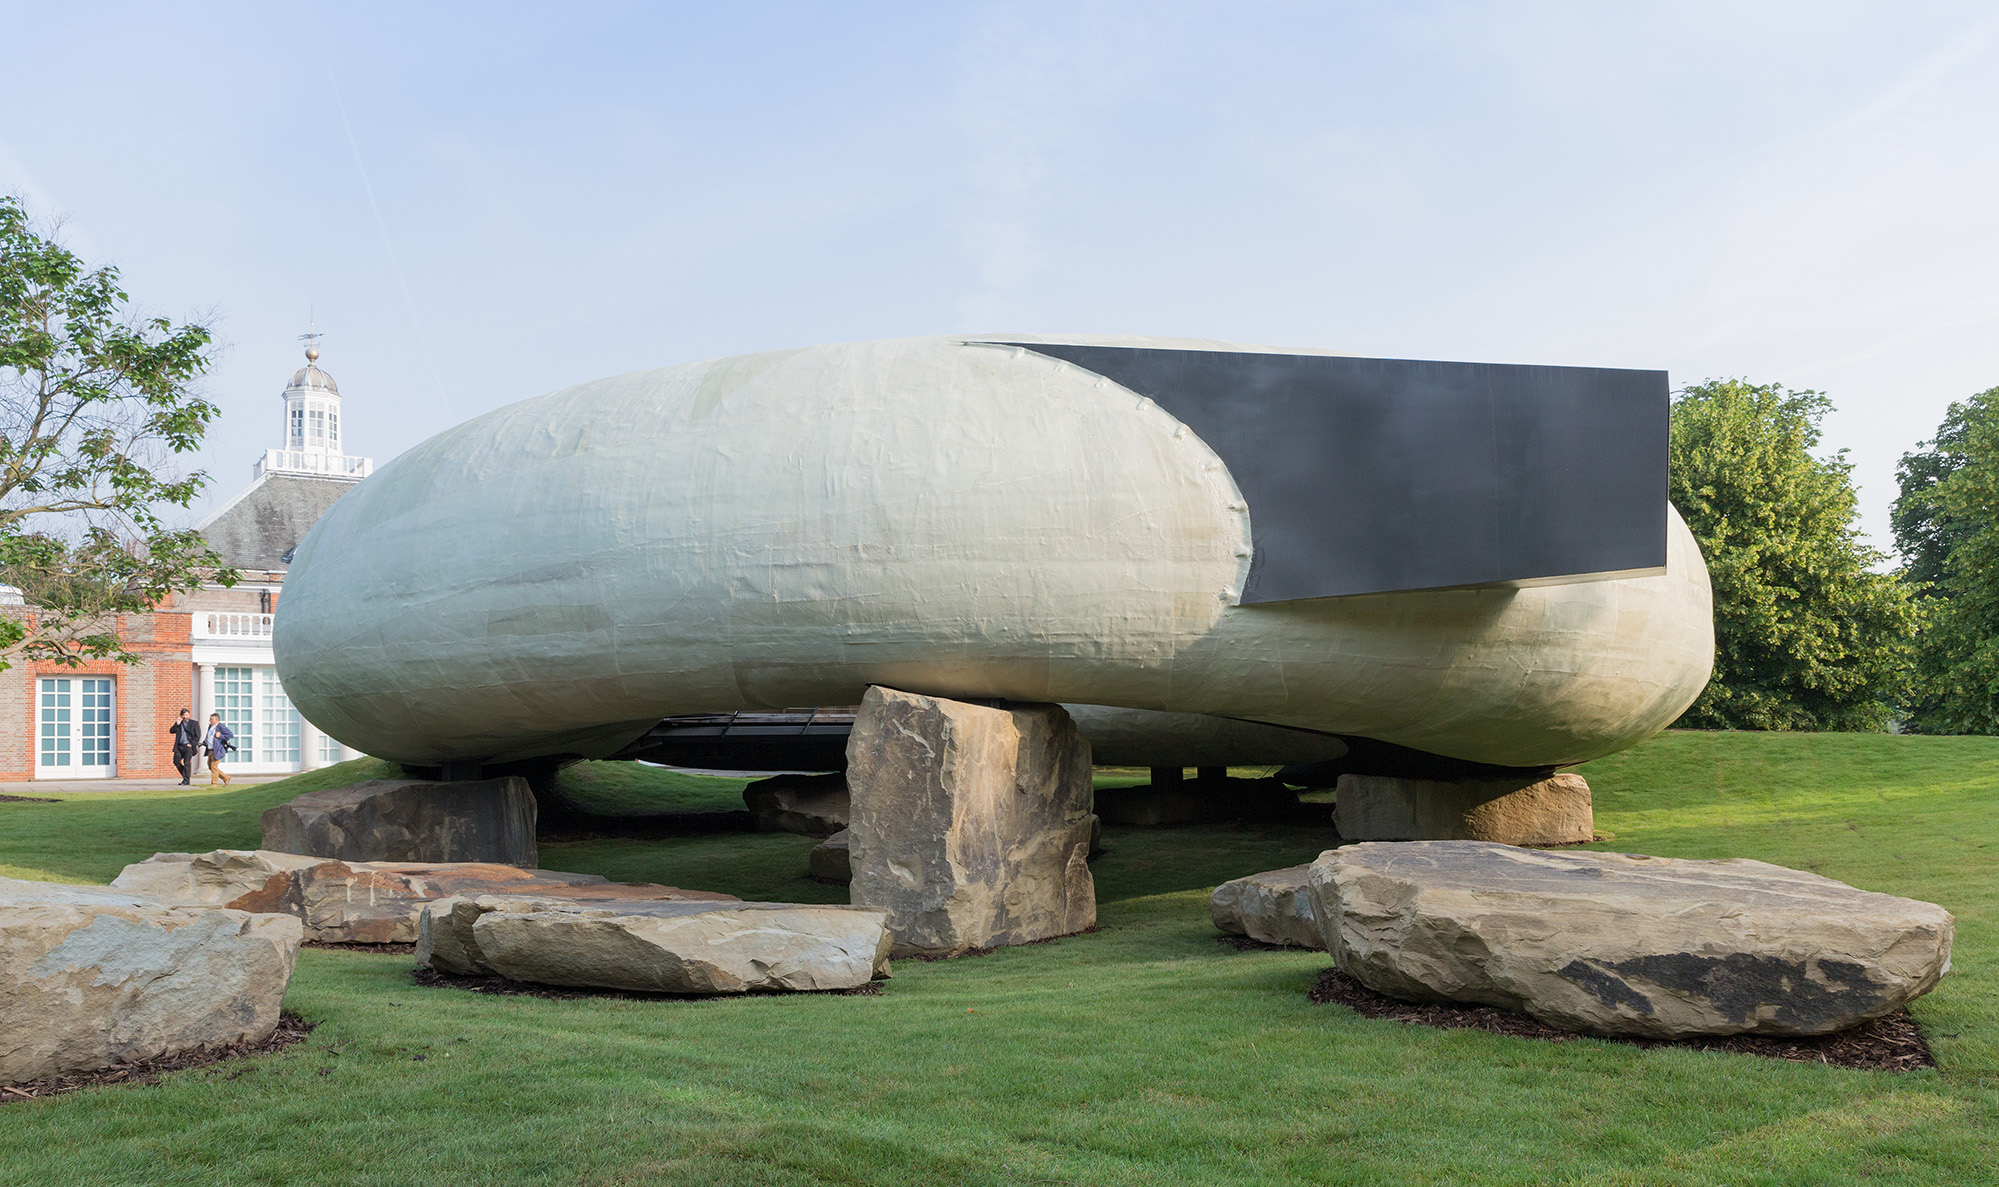
What distinguishes Radić is his refusal of the two forces currently dominating the field: the spectacle of contentless formalism on one side, a moralizing and well-upholstered conservatism on the other. He works in the crack between them, producing buildings of startling strangeness. A glowing fiberglass pod balanced on quarry stones in London’s Hyde Park. A red-and-yellow circus tent crowning a charcoal Neoclassical façade in Santiago. The Pritzker jury’s citation noted that he “favors fragility over any unwarranted claim to certainty.” His architecture offers almost no explanation, it simply presents itself, sometimes with joy, other times with gravitas, favoring neither man nor nature in its form or function.
In that way, Radić has built an enigmatic and utterly original body of work formed by his curious and needlingly persistent encounters with space. One way of understanding architecture is to see it as the physical manifestation of the values, agenda, and politics of its time. What Radić builds refuses that simple idea, offering angles to it, or perhaps reflections in funhouse mirrors, one important, wonderful, and improbable project at a time.
First of all, congratulations on the Pritzker Prize, a recognition that feels long overdue to many of us who have followed your work for decades. I’d love to begin at the beginning: can you share what drew you toward architecture as a young man, and what made you pursue a life in such a complex and demanding discipline?
In life, we make decisions that, in hindsight, may seem crucial or important, but at the time were nothing more than one possibility among many, without particular significance. That’s life, simply. Choosing to study architecture was one of those somewhat unplanned decisions, driven in part by a certain ability to draw well. My mother took care of the household and of us, while my father was a civil engineer. Fortunately, everything was normal, normal problems.
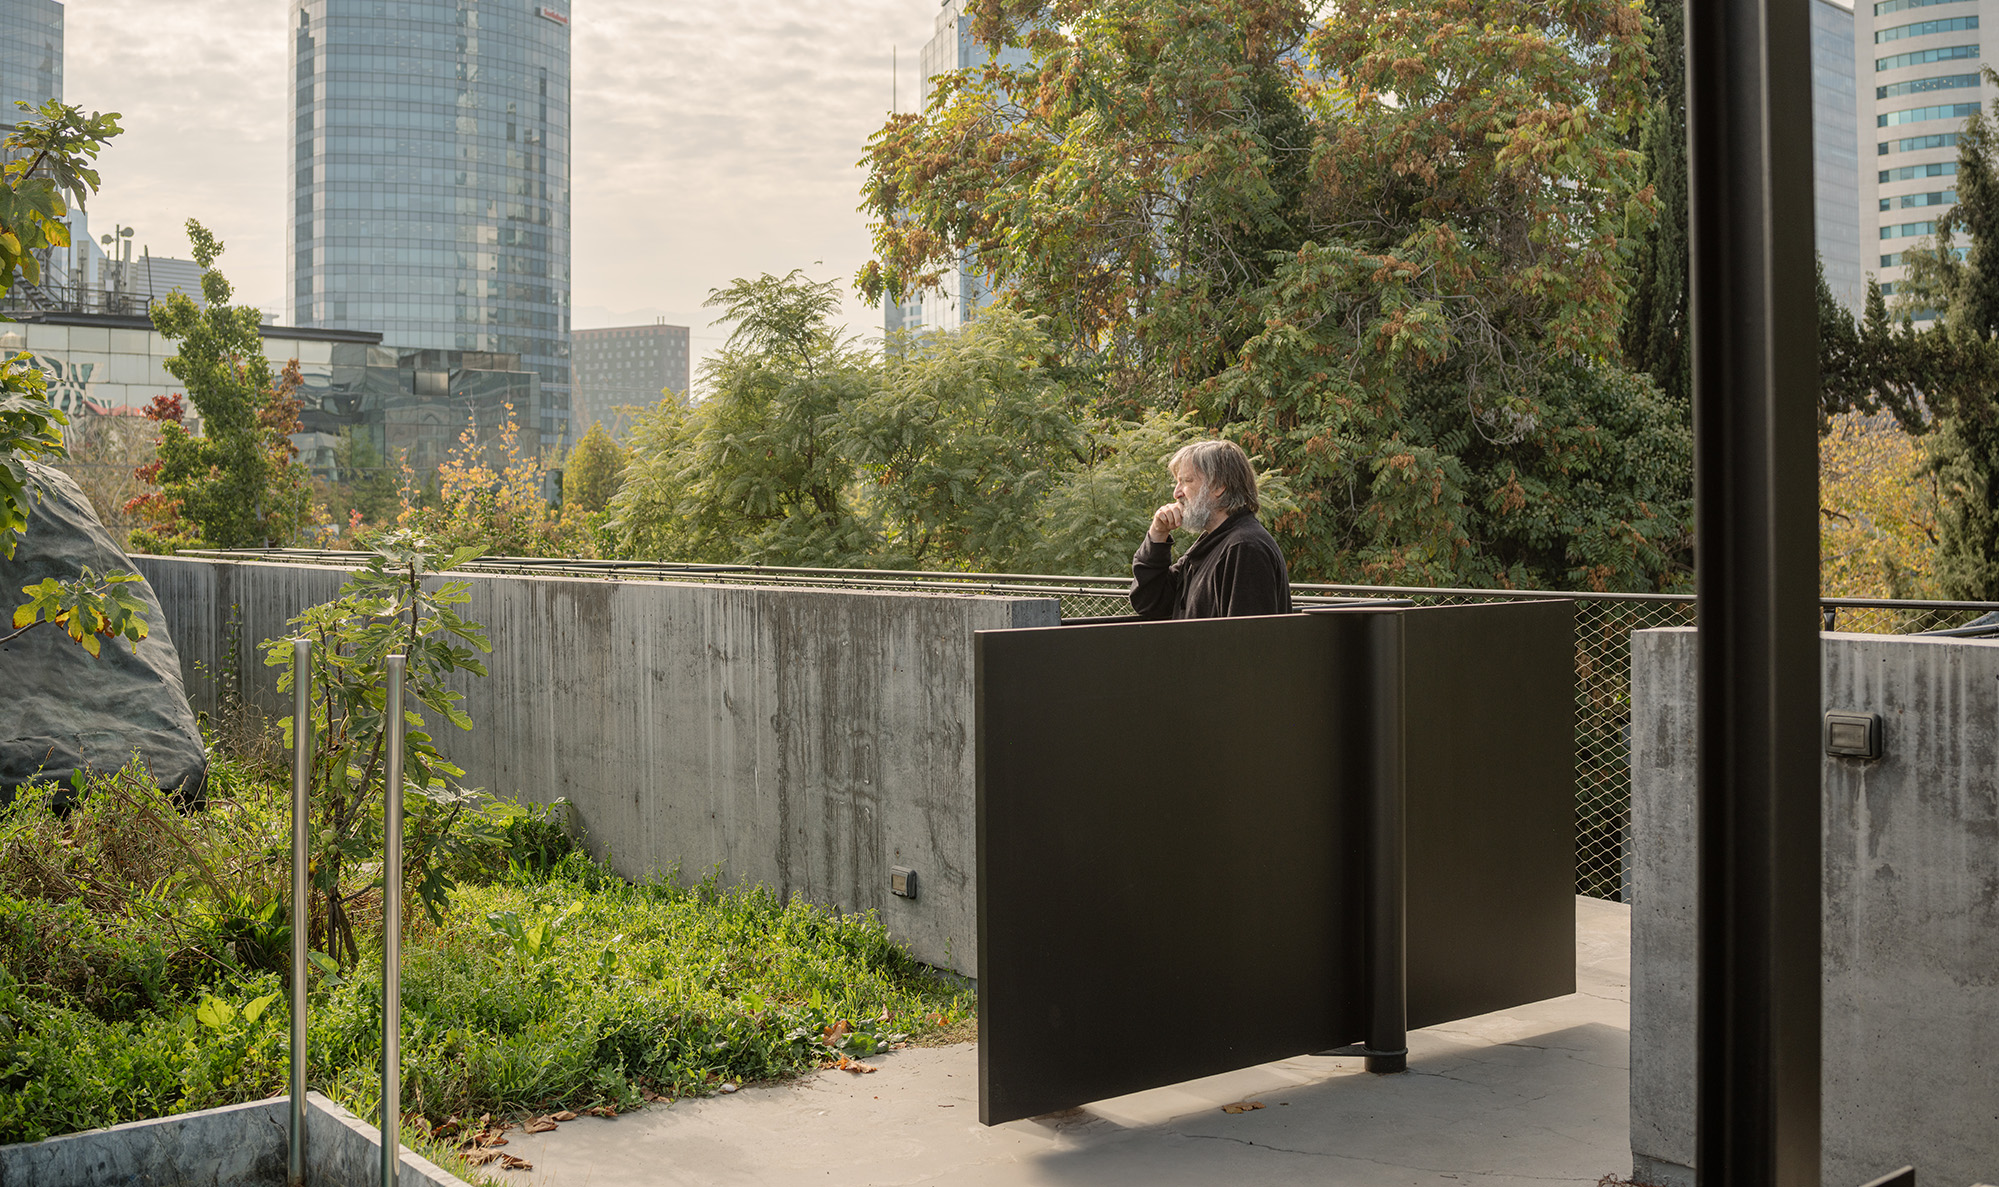
Smiljan Radić Clarke on the roof of his home and studio, where a wild garden is planted with fig and loquat trees. Photo: Marcos Zegers
You and your wife, the artist Marcela Correa, created your first home together, a place in the Andes that was constructed by hand and only 260 square feet. She has been your client, your collaborator, and I imagine your most constant conversation partner. How has living and working alongside a sculptor shaped you as an architect?
Due to special circumstances in our family, the cotidiano [quotidian] takes up almost all of our shared time. That’s why we work within the cotidiano. For example, when one of the family members suffers from a certain mental fragility, it is that person—the most vulnerable—who ends up setting the patterns of life and organizing a kind of controlled chaos. Moreover, it is the one who allows the others to be set aside, enabling the group to act like a kind of horde: a closed, moving unit that communicates and understands itself in a peculiar way. Work is part of what we do in a natural way, where each person’s obsessions appear and move from one place to another. I have always said that life in a sculpture studio is very stimulating because working directly with the material gives you a certain intellectual flexibility, allowing you to accept mistakes and unexpected situations. In architecture, this is very useful.
You’ve spent 30 years working from Santiago, with a small studio, no website, no social media. Yet you still participate in the wider culture of architecture as a juror in exhibitions, biennials, and events, so you’re connected, but at a distance. What is your sense of where the architectural discipline is today? Does it still excite you?
I don’t have the infrastructure or the time to be involved in everything that is happening, and I try to participate as little as possible without losing touch with my friends or with people I greatly respect. This is planned, but it actually arose intuitively. As president of the jury for the EUmies 2026 awards, I became aware of a broader European context.
I am not very aware of what is going on in general; I believe it is not necessary and can even be harmful. For that reason, I prefer to know as little as possible. What truly interests me is non-contemporary architecture, which I try to visit frequently because I believe it can provide precise insight into certain contemporary issues.
Yesterday I accompanied our model maker and friend, who wanted to buy a 170-year-old adobe barn in the central region of the Chilean countryside. He was not sure about its actual structural condition and asked me for help. The barn was beautiful, like a promise of what it could become, although at first glance it appeared quite damaged. I called our engineer, who lived not far from there, to inspect it. He determined that it was in good condition: habitable and repairable with minor interventions, despite the visible damage. In a matter of minutes, we went from what seemed like a catastrophic situation to a safe purchase. All thanks to expert knowledge that allows one to work at the limits of uncertainty, supported by tradition. It is this kind of relationship with reality that I am interested in establishing in my architecture.
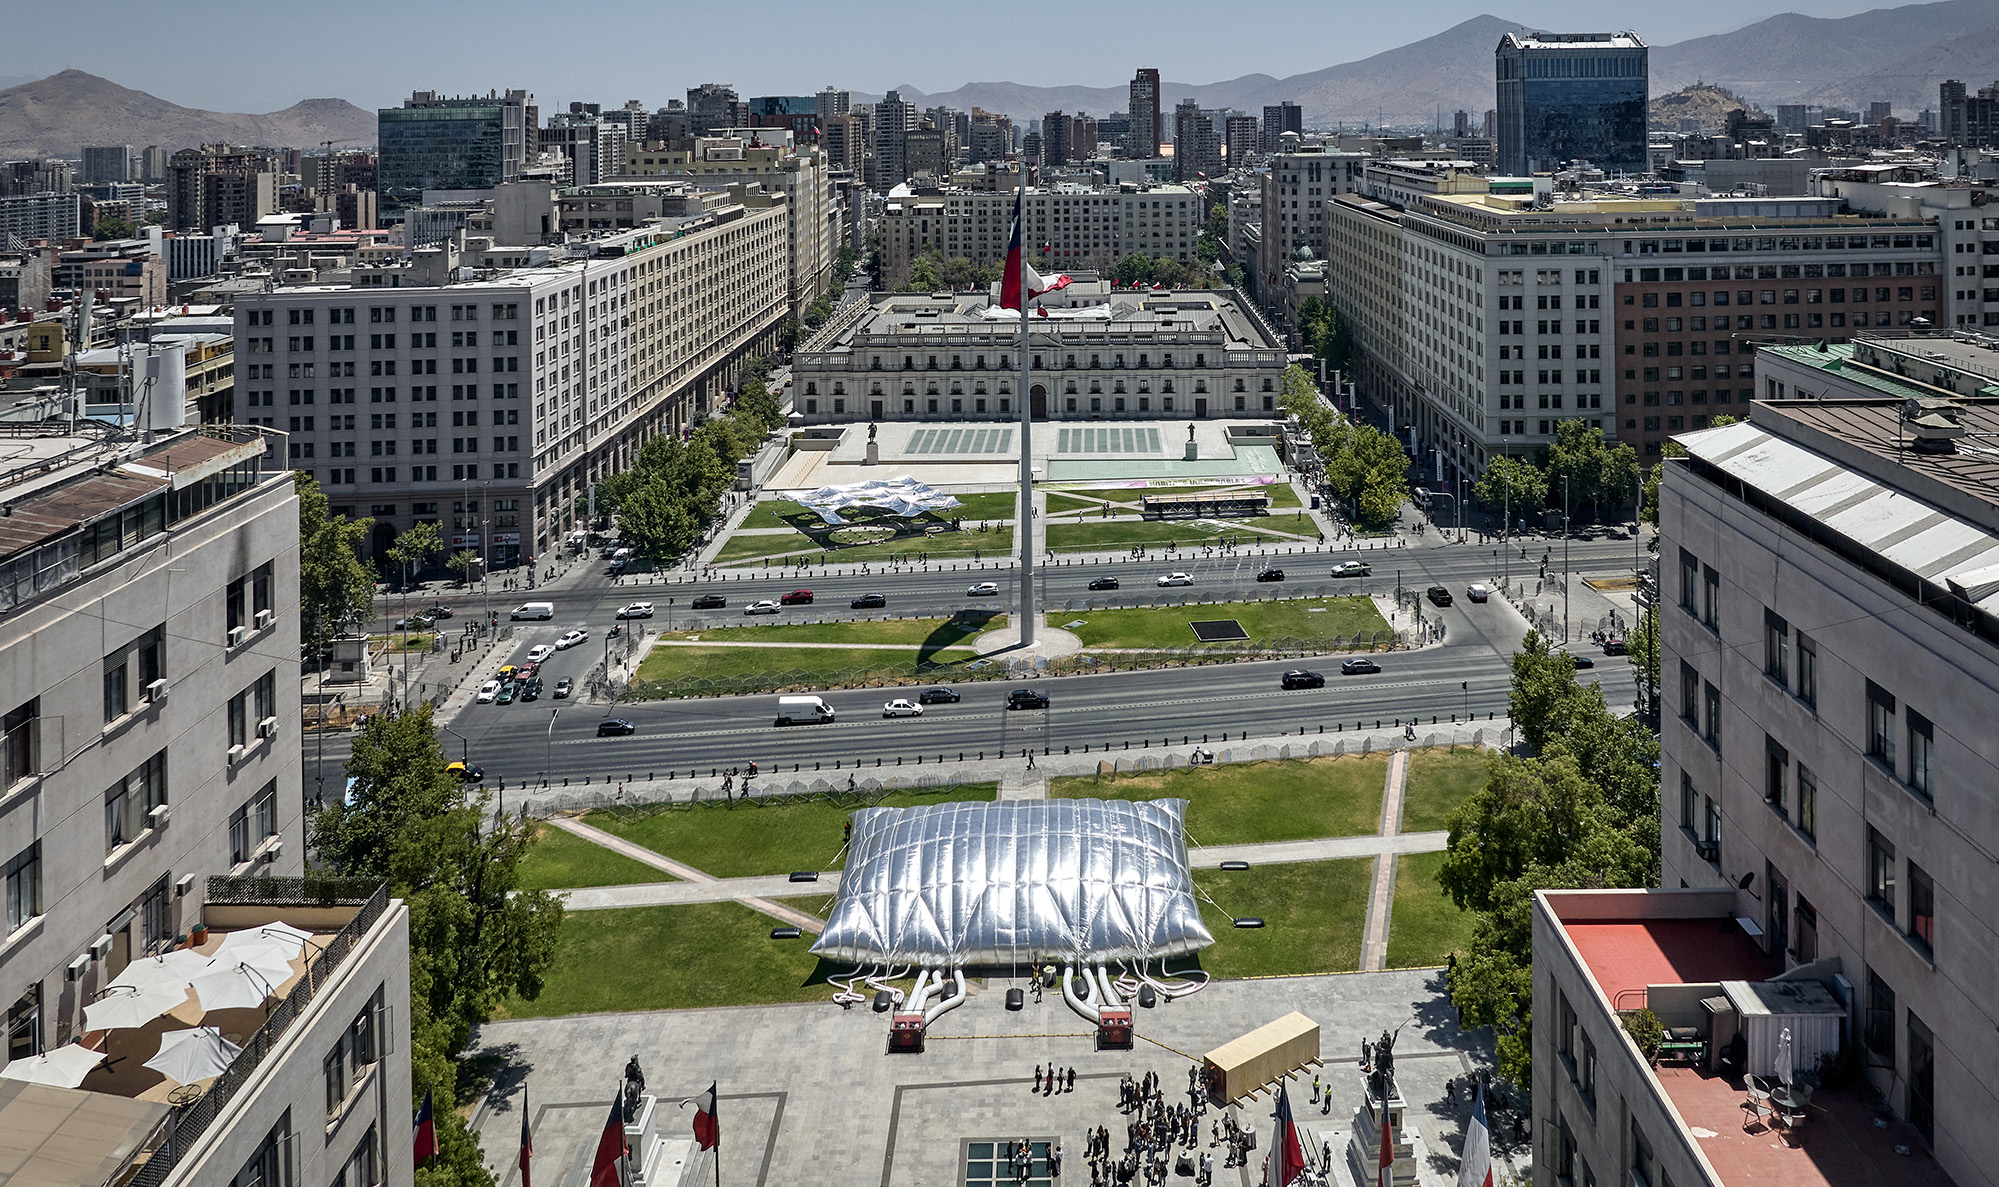
The inflatable stage for Chile’s 2023 architecture biennial in Santiago, designed by Radić. Photo: Cristóbal Palma
You founded the Fundación de Arquitectura Frágil from your own home in 2017. Can you tell me about the work of the foundation, why it began, and what you have achieved so far?
The foundation’s aim is to promote the study and dissemination of experimental architecture, or what it defines as an “improbable reality,” in which the boundaries of the architectural discipline are deliberately blurred. The Fundación de Arquitectura Frágil, which has organized seminars and exhibitions such as “Other People Have Dogs” at Galería D21, Santiago [2017], in collaboration with Fundació Miralles, Barcelona; “Cloud ’68: Paper Voices,” in collaboration with Hans Ulrich Obrist, at ETH Zurich [2017] and later in Santiago [2018]; and “Proof Strips (Tiras de Prueba)” at the Museo Nacional de Bellas Artes, Santiago [2025–26]. In parallel, the foundation has developed a small collection of self-published books, donated to selected audiences.
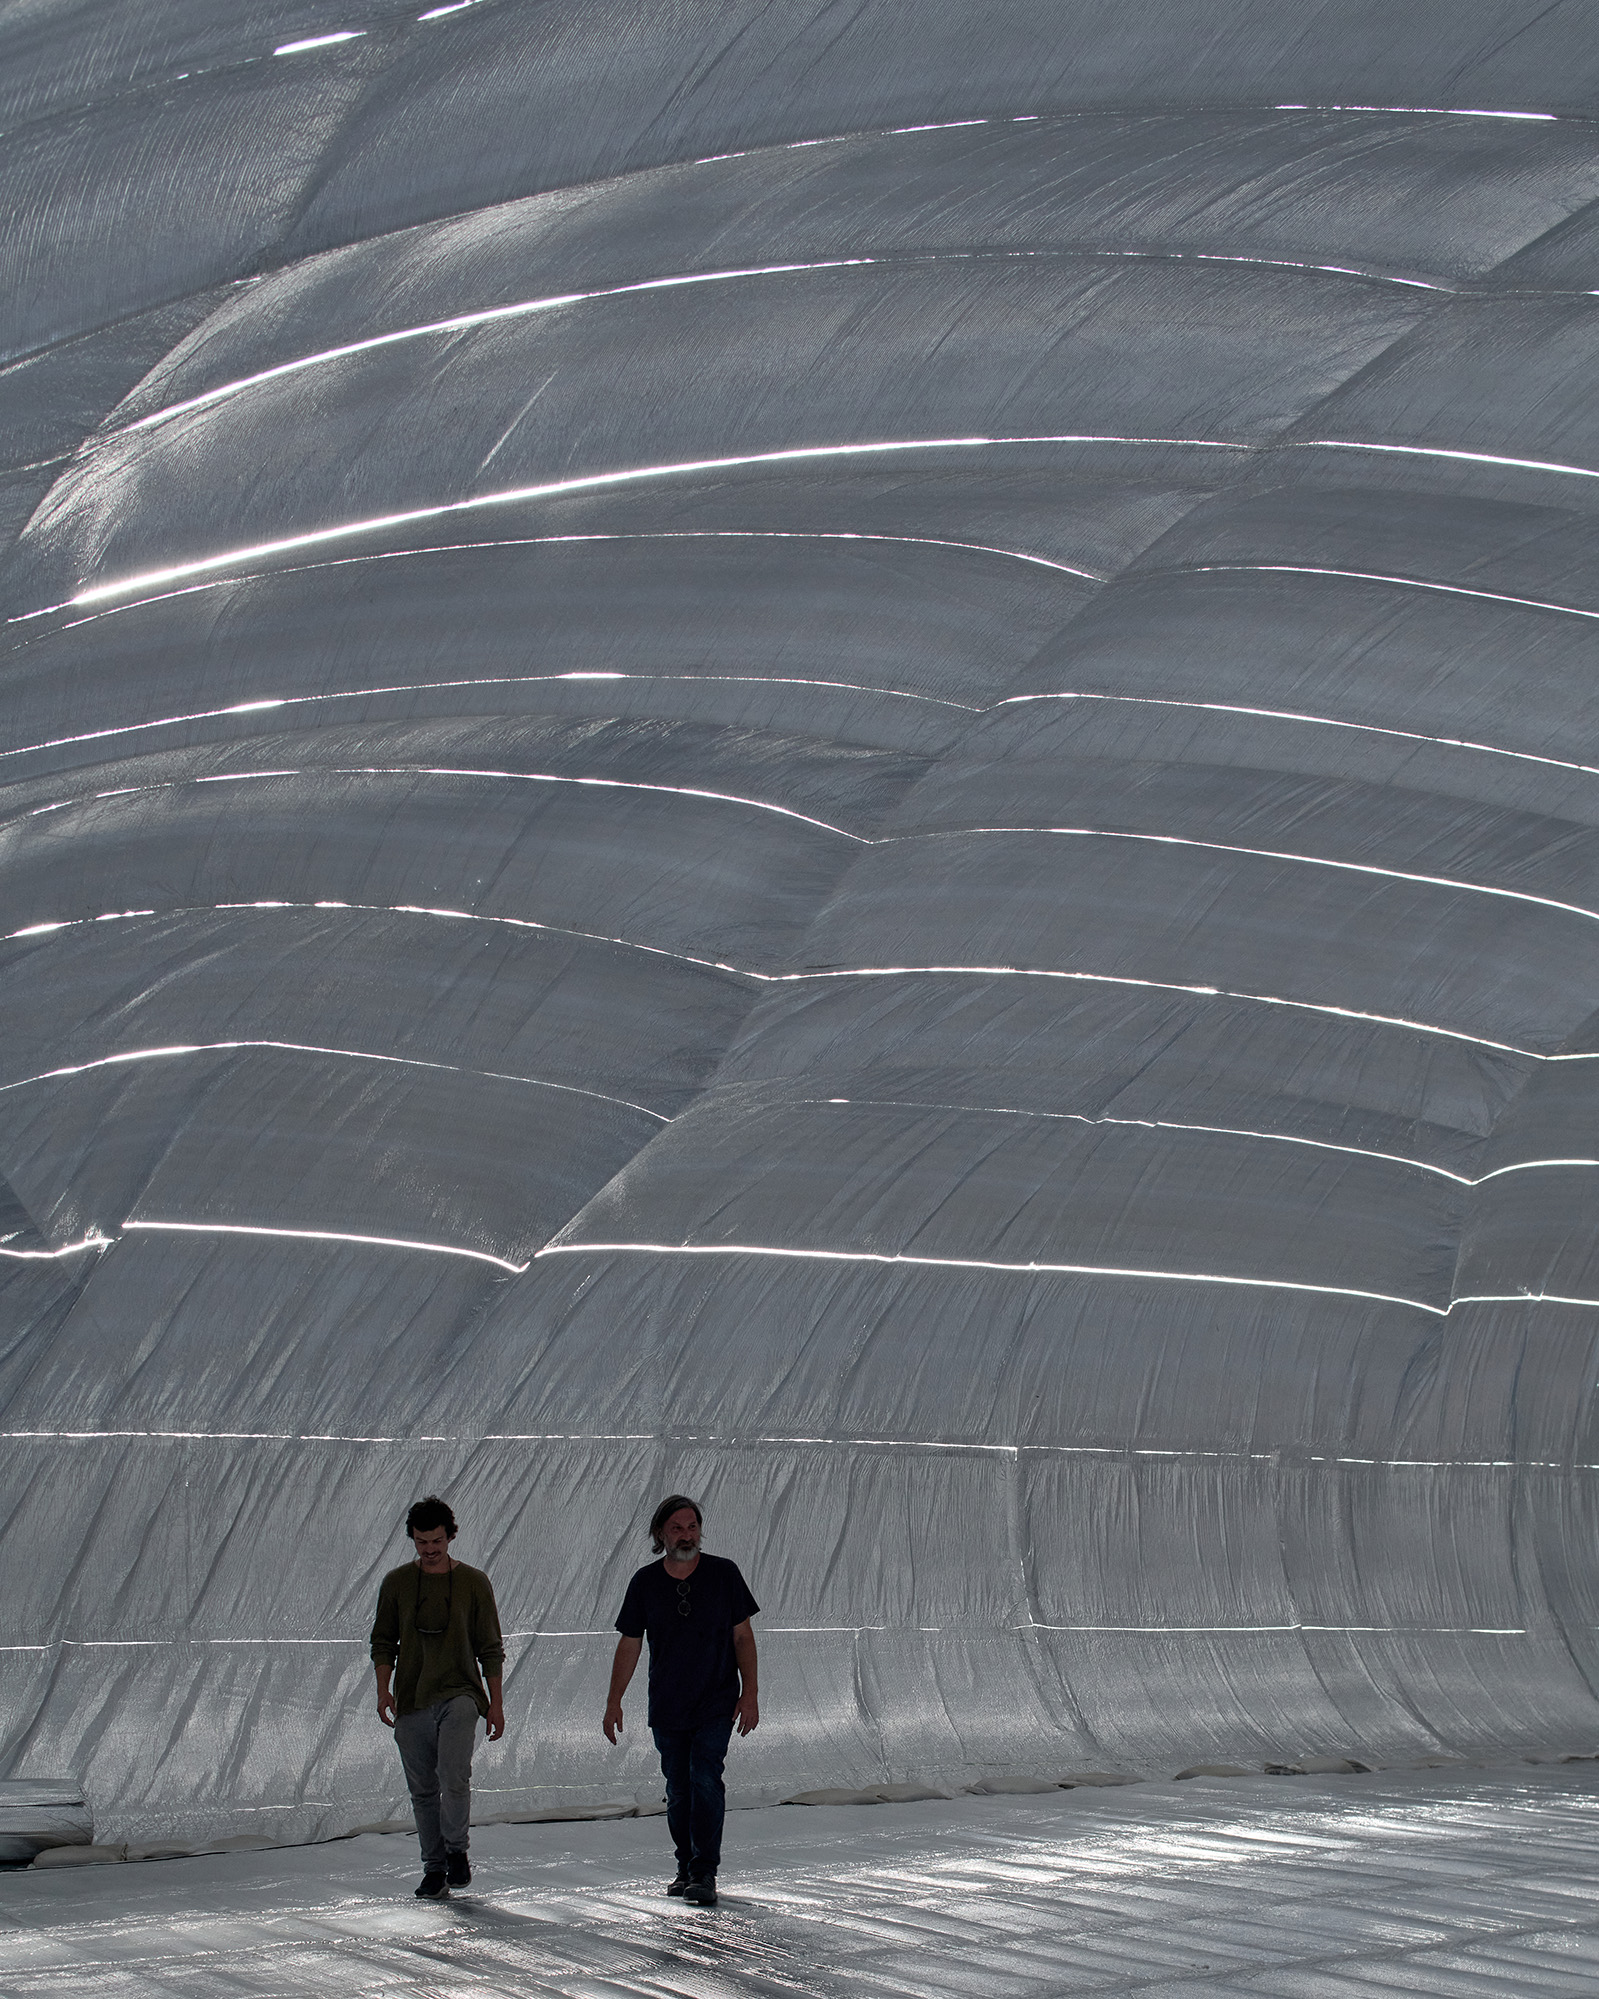
Inside the inflatable structure designed fro Chile’s architecture biennial in Santiago. Photo: Cristóbal Palma.
There is a tradition of experimental architecture and particularly architectural education in Chile; do you connect with that history of the Ciudad Abierta group, and other radicals of that time?
Over time, I have been indirectly connected through some friends—such as Miguel Eyquem—who came from that school. In fact, I admire some of their work, which is exceptional, but their way of approaching a certain constructive reality falls outside my range of interest.
Which architects have been most important to you in your career, and which non-architects?
I believe architecture is going through a phase that oscillates between extreme, meaningless formalism and a proper—perhaps overly proper—conservatism, full of good manners, suspicious tics, and a somewhat moralistic tone. In the cracks between these two positions that dominate the landscape, some pleasant surprises manage to emerge.
In the beginning, I was very interested in Francesco di Giorgio, Leon Battista Alberti, Giovanni Battista Piranesi, Álvaro Siza, and Francesco Venezia. Later, I turned my focus to people such as Constant Nieuwenhuys, Aldo Rossi, Frederick Kiesler, Frei Otto, Peter Wilson, Ryue Nishizawa, Kazuyo Sejima, and Christian Kerez, as well as groups like Archigram and Superstudio, among many other radical architects. As for sculptors, I’m interested in people like Louise Bourgeois, Eva Hesse, Rachel Whiteread, my wife Marcela, of course, June Crespo, and Tatiana Trouvé. I have also found the exhibitions I’ve seen of Pierre Huyghe to be very impressive.
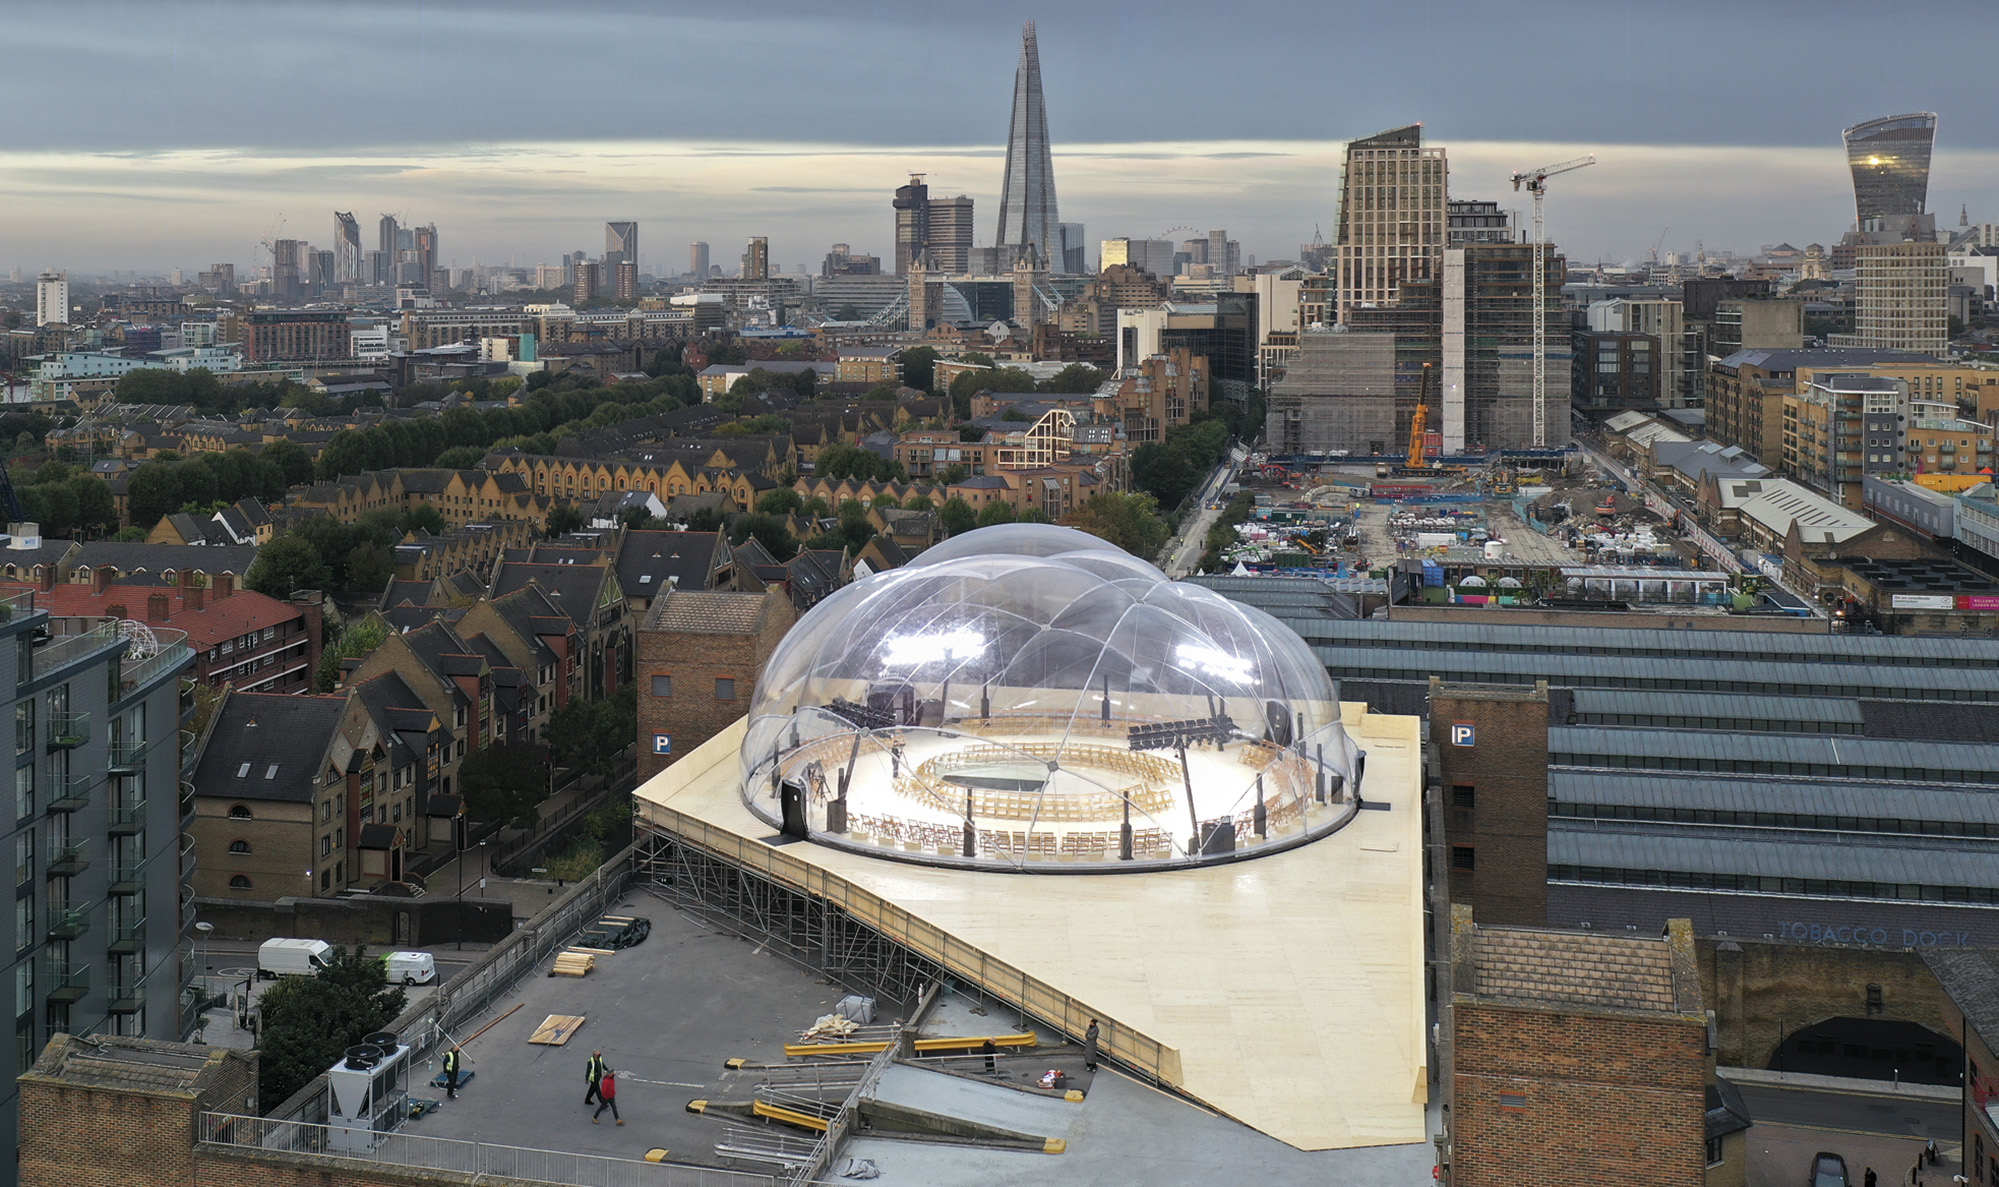
A transparent dome, top, designed for Alexander McQueen’s Spring/Summer 2022 show on a roof in London. Photo: Jesús Granada.
Architects today are increasingly expected to respond explicitly to the climate crisis. As someone working in the Global South, which has contributed least to the earth’s destruction and yet bears the greatest consequences of it, do you feel part of that conversation?
Yes, but in an indirect way. I am interested in introducing these arguments when they can regenerate architecture, when they can produce changes in the process and generate new realities. Otherwise, they seem meaningless within the discipline. In that sense, they must be necessary arguments and not merely palliative ones. In all my projects, in one way or another—depending on each one’s real possibilities—these ideas are present. However, I never use these arguments as propaganda to secure approval for my projects; it seems unnecessary to me.
The Serpentine Pavilion was a major international moment for you, and the pavilion itself, a glowing pod seemingly balanced on quarry stones, is one of the very few that remains on display in the UK—at Hauser & WirthSomerset. Where did that image of the pod come from, and were you surprised by how warmly it was received?
The idea emerged from a model called the Selfish Giant’s Castle, made of papier-mâché. The form and materiality of the pavilion come from an exercise of scaling up that model, which had been made four years earlier without a defined purpose. This project involved a significant risk in terms of potential criticism. To be honest, I was never aware of this. The design and construction process was extremely fast, which does not allow you to assess these kinds of considerations.
Fortunately, I did not hear of any negative criticism; on the contrary, I received very positive feedback, both from architect friends whose opinions I value and from the specialized press. Much was said about the significant risk I had taken with this project. In that sense, introducing something of this strangeness in the middle of London is, to say the least, peculiar coming from someone who comes from a country where little or nothing is said about architecture in the public sphere.
The architect’s studio. Photo: Marcos Zegers
Do you have any collections?
Lithographs, drawings, and photographs of ephemeral and improbable architectures from the second half of the last century. The collection began with the Situationist movement. My first acquisition was the Psychogeographic Guide of Paris by Guy Debord. Afterward, for years, I followed the work of Constant Nieuwenhuys and bought everything I could by him: original drawings, lithograph portfolios, photographs, and many books. Many of the ideas from the Situationist scene remain, in one way or another, relevant today.
You’ve said that “ideas inhabit things”; that you try tobuild settings where others might discover emergentideas. That’s a very particular ambition: not to expressyour own ideas, but to create the conditions for someone else’s. Do you have a sense of where in your life that instinct comes from?
It’s about transferring your obsessions, ideas, memories, and above all references to a plane where others can appropriate them, or rather feel them as something strangely their own. Something they can have a certain proximity to, even if that proximity is impossible. If things are inhabited by ideas, two people from different worlds—builders, architects, engineers, sculptors, et cetera—can sit down and talk about those ideas in a much more natural way, each from their own field. I think this is easier than finding a physical form for an abstract idea. Yes, I believe that some architects do not share this way of doing or understanding things, and I also think there is nothing wrong with that.
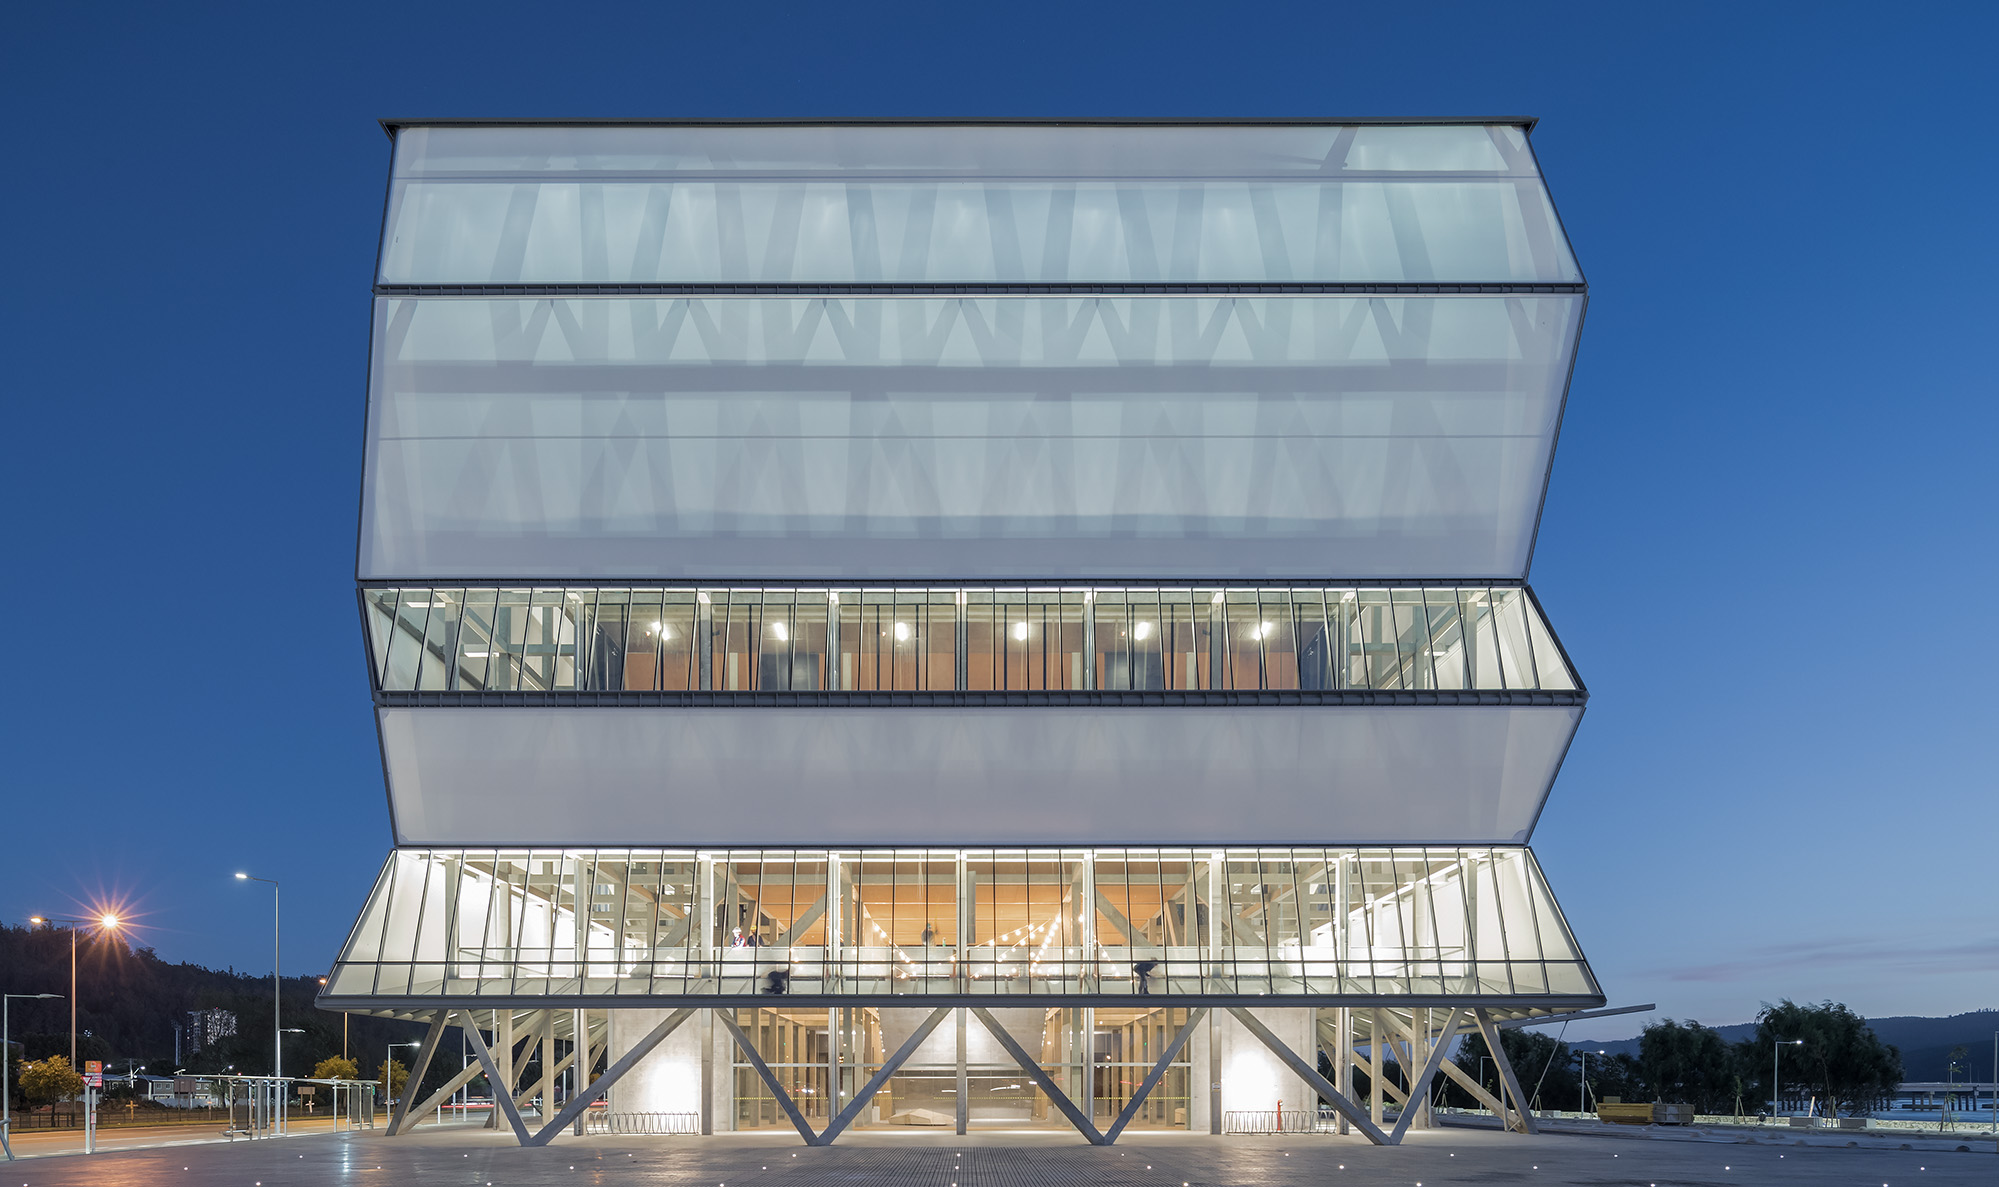
Teatro Regional del Bíobío (Biobio Theater) in Concepción, Chile. Photo: Iwan Baan.
There’s a strong sense of scenography in your work, as if the building is setting a stage rather than resolving a form,with theatrical contrasts of dark and light, heavy andweightless, rough and smooth. Architecture as something designed to be written and rewritten. Have any of yourbuildings changed purposes and functions since theywere built? Any surprises or lessons learned from those alterations by clients or later inhabitants?
No, I believe none have changed their function yet. We have destroyed some in order to build others to replace them, and we have also used existing structures, diverting them from their original function. This is a very natural activity. What is clear is that each building has a life, shaped over time by the people who encounter it. Some buildings constitute very long events, while others are very brief. In both cases, we must speak of real architecture.
If you look, for example, at the evolution of the Theater of Marcellus in Rome as an urban artifact, or the resilience of Diocletian’s Palace in Split, Croatia—a kind of infrastructure capable of accommodating a complexity far greater than originally envisioned in its initial design—you can understand this idea clearly. Others, such as inflatables, depend on an ephemeral existence, often even shorter than that of a fly—barely 15 days: they are inflated and deflated almost instantly. However, when they are well conceived, for some strange reason they generate memory, much like a permanent construction.
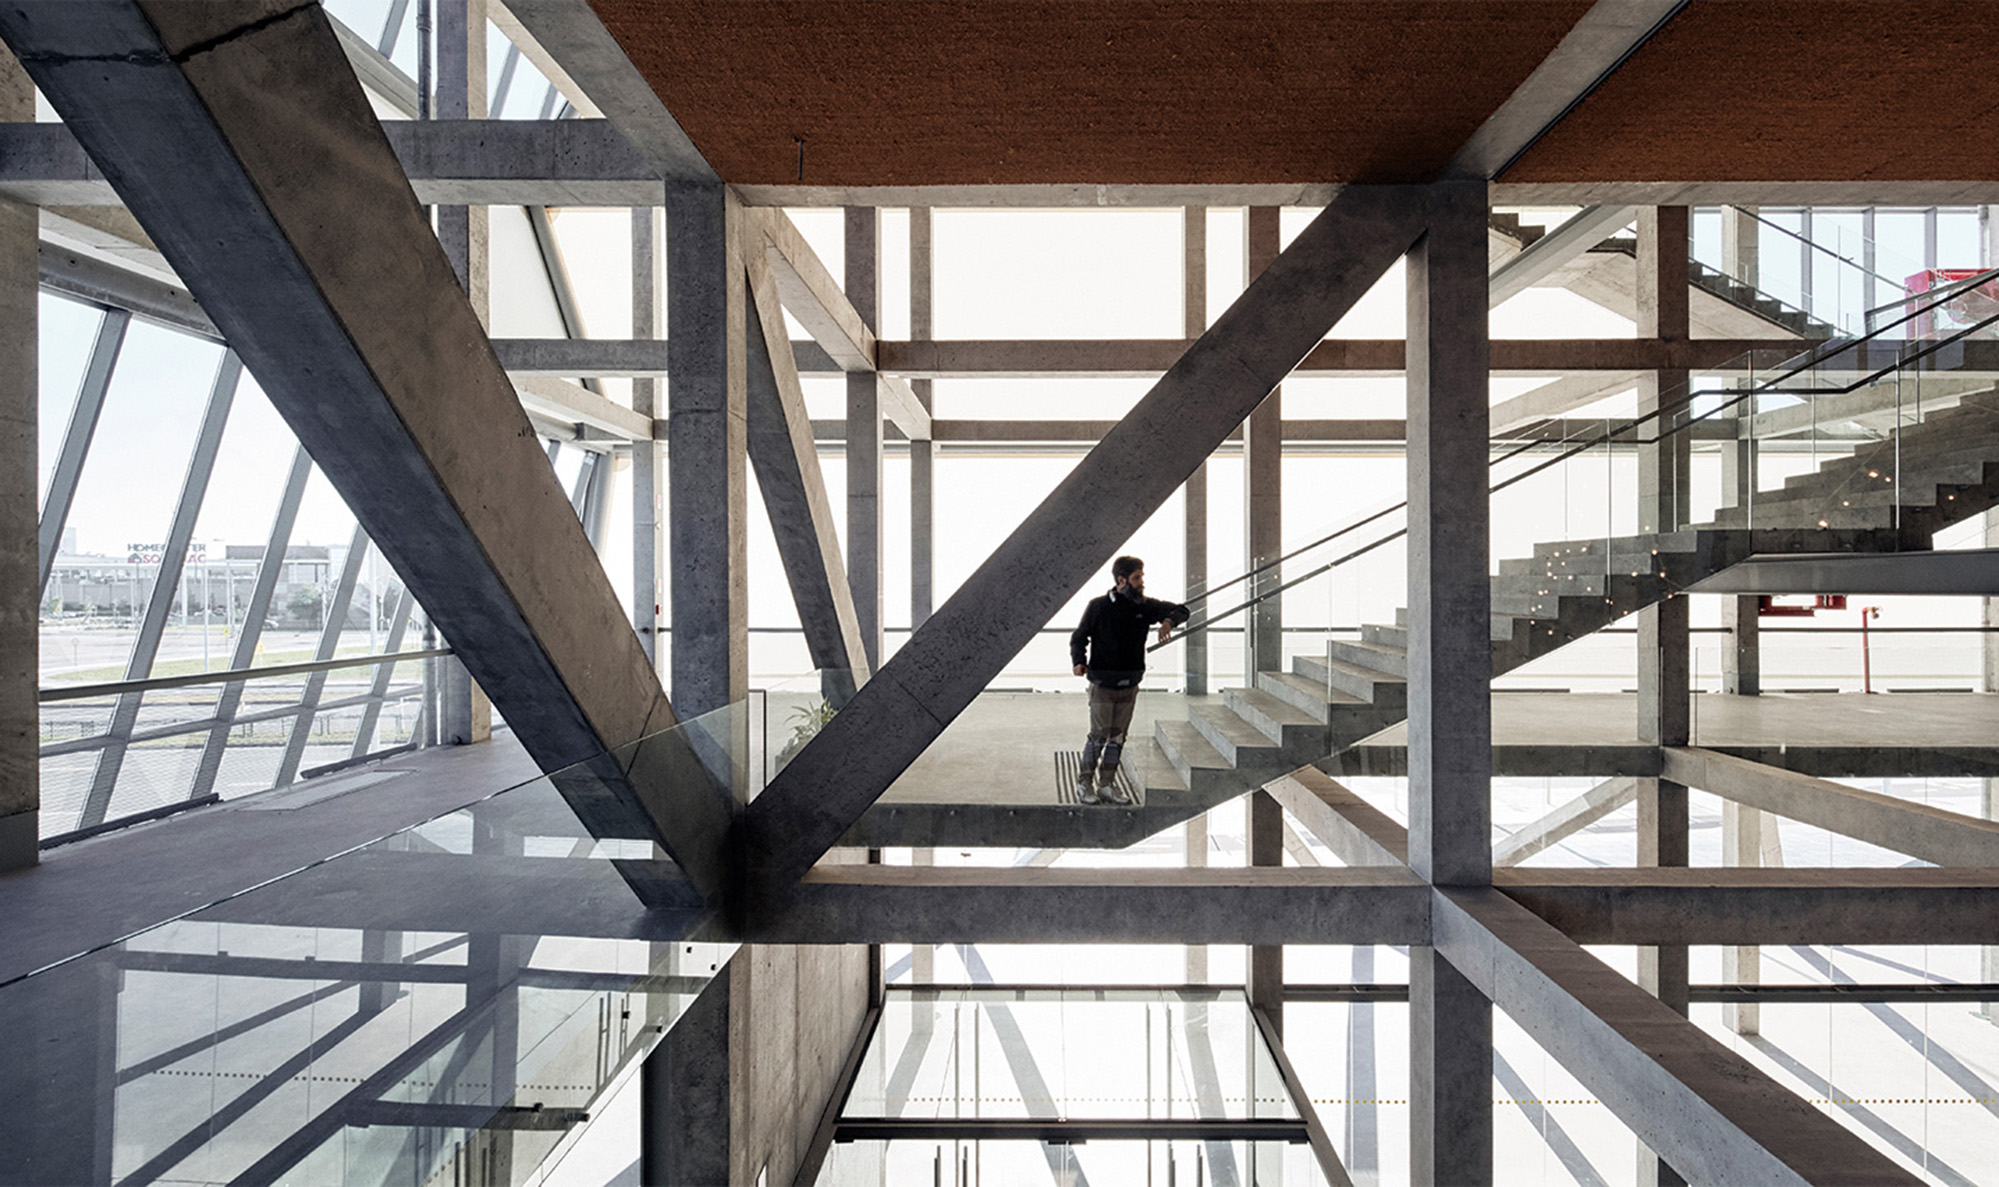
Latticed concrete columns crisscross the interior. Photo: Iwan Baan
Chile is a country shaped by many types of instability, but most notably earthquakes. Has living and working in a seismic landscape played any role in your design approach?
Yes, the value of structural strategy in a project is extremely important, and good architecture in Chile begins from the outset by drawing or imagining a certain structural support, as if buildings were reduced to their bones, stripped of their fat. All over the world, there is a way of working that consists of “wrapping” architecture, layering it with elements that are often unnecessary or overdone—more complex than what is actually required. This stems, in part, from a certain habit—or bad habit. Few architects in Europe escape this way of approaching problems; among those who interest me most are Christian Kerez, Arno Brandlhuber, and Selgascano. Together with my Catalan partners, I am developing a multifunctional space for Fira de Barcelona along these lines: we have stripped the building down to its bones and, thanks to this, paradoxically, it will meet the highest regulatory standards.
One of the most beautiful houses you designed, Casa Pite, sits on rocky cliffs of the Pacific coast, at the very edge of the continent. How do you approach adding something new to a place where nature is already doing so much?
I always try to cause as little harm as possible. It is very difficult, because we have not been educated to do so. Our immediate environment is very damaged, perhaps because having large national parks creates a kind of placebo effect that, strangely, gives us a sense of permission to neglect our immediate environment. It is very sad.
I believe that healing our immediate surroundings should be a constant concern for architects in our country.
Photo: Marcos Zegers
The NAVE performing arts and residency project is oneof my favorite works of yours: a largely somber charcoal façade and muted renovation of a 19th-centurybuildingthat has a sensational red-and-yellow-striped circus tent on its roof: practical, playful, and somehow completely right. At what point did you realize that was theanswer?
There is always a moment of conviction, something that tells you there is no turning back, although it is never very precise. NAVE was a very long project, and the answer emerged over time, in its final complexity, as new layers of interpretation became possible. It is the first time I can describe a building as if it were a collage.
At NAVE, a false Neoclassical façade from 1940, a contemporary performance space, and a Chilean poor circus come together to form a defamiliarizing artifact. The façade acts as a mask, misleading its surroundings about what happens inside; the hall is configured as a performative black box that resists the neutrality one might naturally expect; and the circus emerges as an urban crown on the rooftop. The circus is, arguably, the best performance venue one can find—one of the most intelligent structures I know. Between the contemporary space and the circus of a primitive soul, there exists a temporal relationship that is difficult to explain and can only be understood by moving through the building. All these fragments of the building, clearly defined at their edges, gradually emerged over the year and a half that the architectural project lasted.
You’ve spoken about creating conditions for others to discover ideas rather than expressing your own. What, then, does authorship mean to you?
Whenever I see a monograph of my work, I think it could be a collection of architecture made by many architects. I really like that feeling. It is like an architect who does not allow themself to be easily labeled, who constantly shifts their attention in another direction, often in ways that seem contradictory. Authorship consists in playing that role appropriately, knowing which of your own tools are repeated, allowing you to solve concrete problems in a particular way.
What book do you keep returning to?
Exile, by Saint-John Perse. I first read it in 1985. I bought it in a secondhand bookstore, drawn solely by its cover—an Argentine edition with splashes of color.
The 2014 Serpentine Pavilion, top, resembling a shell and placed on quarry rocks. Photo: Iwan Baan
Do you draw by hand?
Yes, I do. I draw by hand because, at times, it is an extremely efficient method of communication; at others, simply for pleasure.
What would you say to a young architect starting out in Chile today?
If they want to continue learning, they should not pursue a PhD, but instead spend that money on a long, austere journey through architecture, making use of the time to read while traveling from one place to another. I don’t know whether the educational system has worsened—it’s not my field of expertise—but I do know it is not the only way to learn and practice good architecture, as some advocates of specialization try to impose.
And finally, is there a dream project waiting for you somewhere? A building or a space you haven’t made yet, but hope to?
I have always wanted to design a revolving bar or restaurant at the top of a tall tower. In Santiago, there is one from the 1980s, and I go there regularly with friends. This slow circular movement around the city is both fascinating and very foolish at the same time. I love “wasting time” in the Chilean countryside, simply watching the days go by. At the Restaurante Giratorio, something similar happens in spatial terms: a certain experience of watching the city of Santiago go by while one remains seated, doing very little.